










Seddon Long House
Fortier
Albert Mo Architects
Habitat
Dakar
Plank

Seddon is one of Melbourne’s most characterful inner-west suburbs: compact blocks, strong street presence, homes that sit close together and hold their own. This is the kind of project that proves how much a skilled architect can do with a limited footprint.
The challenge was straightforward to state and complex to solve: design a warm family home on a tight block, without compromise.
The Vision
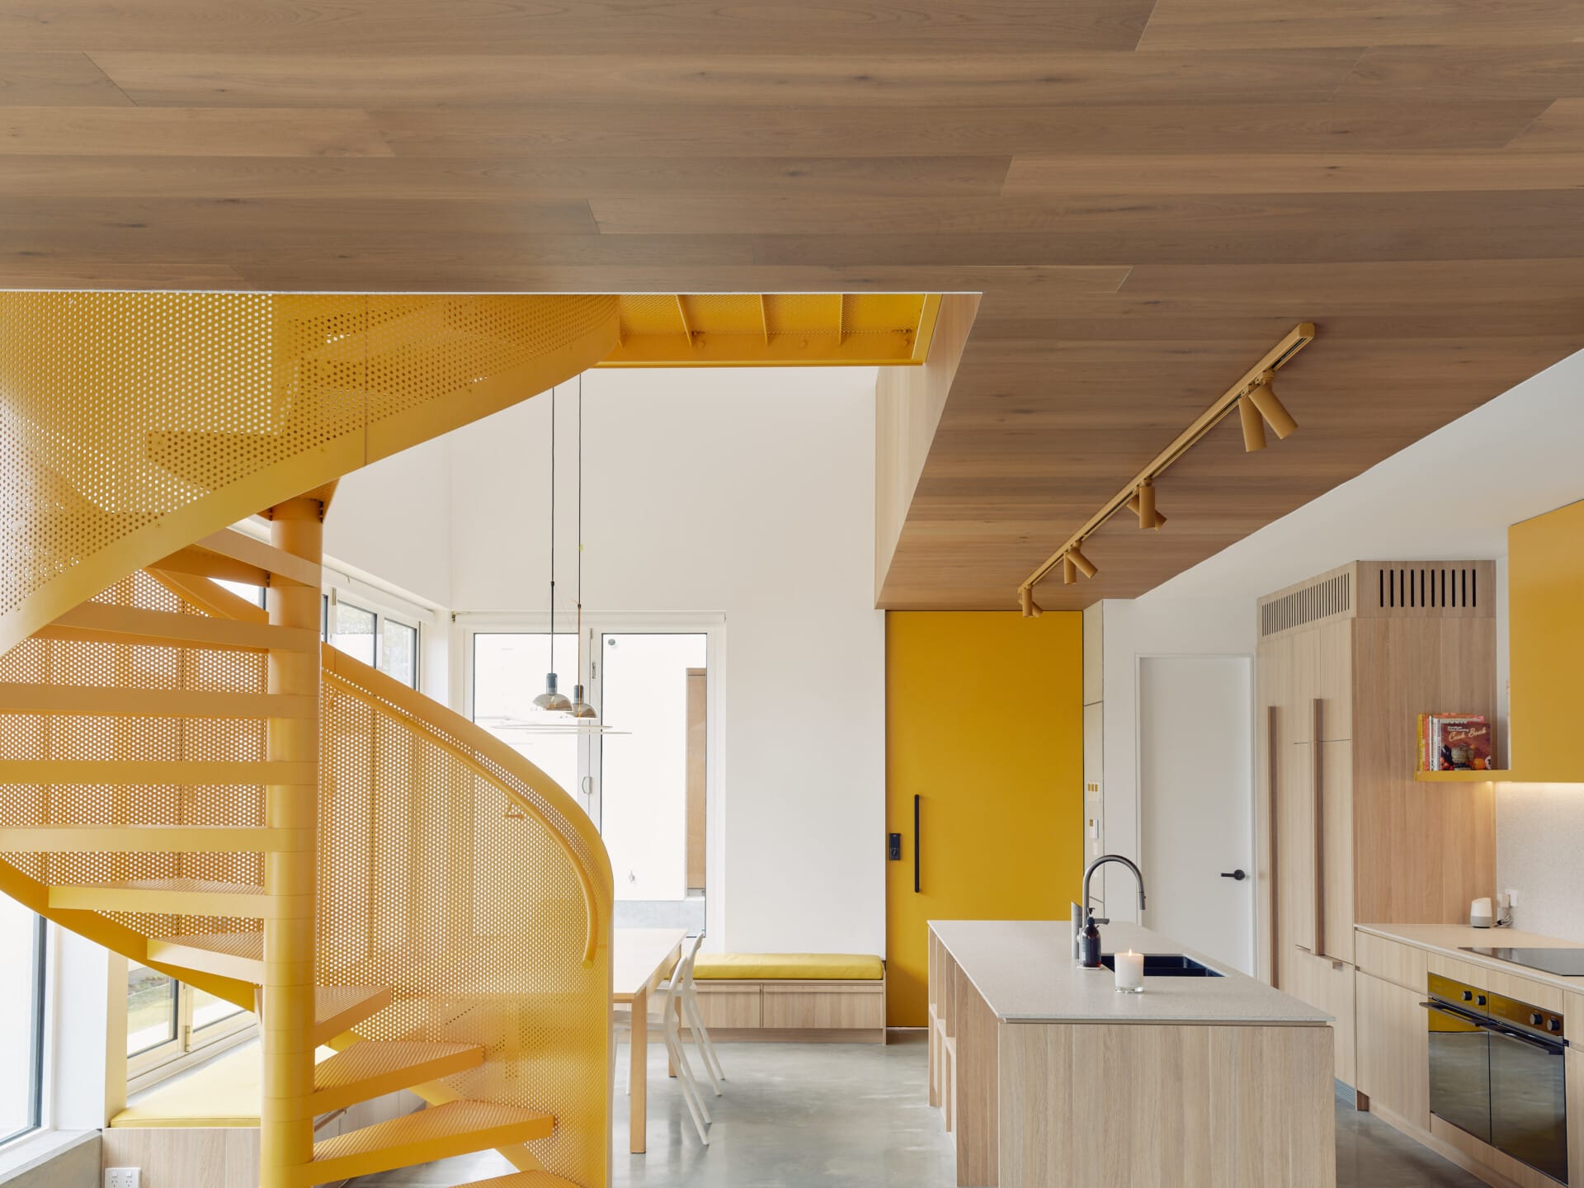
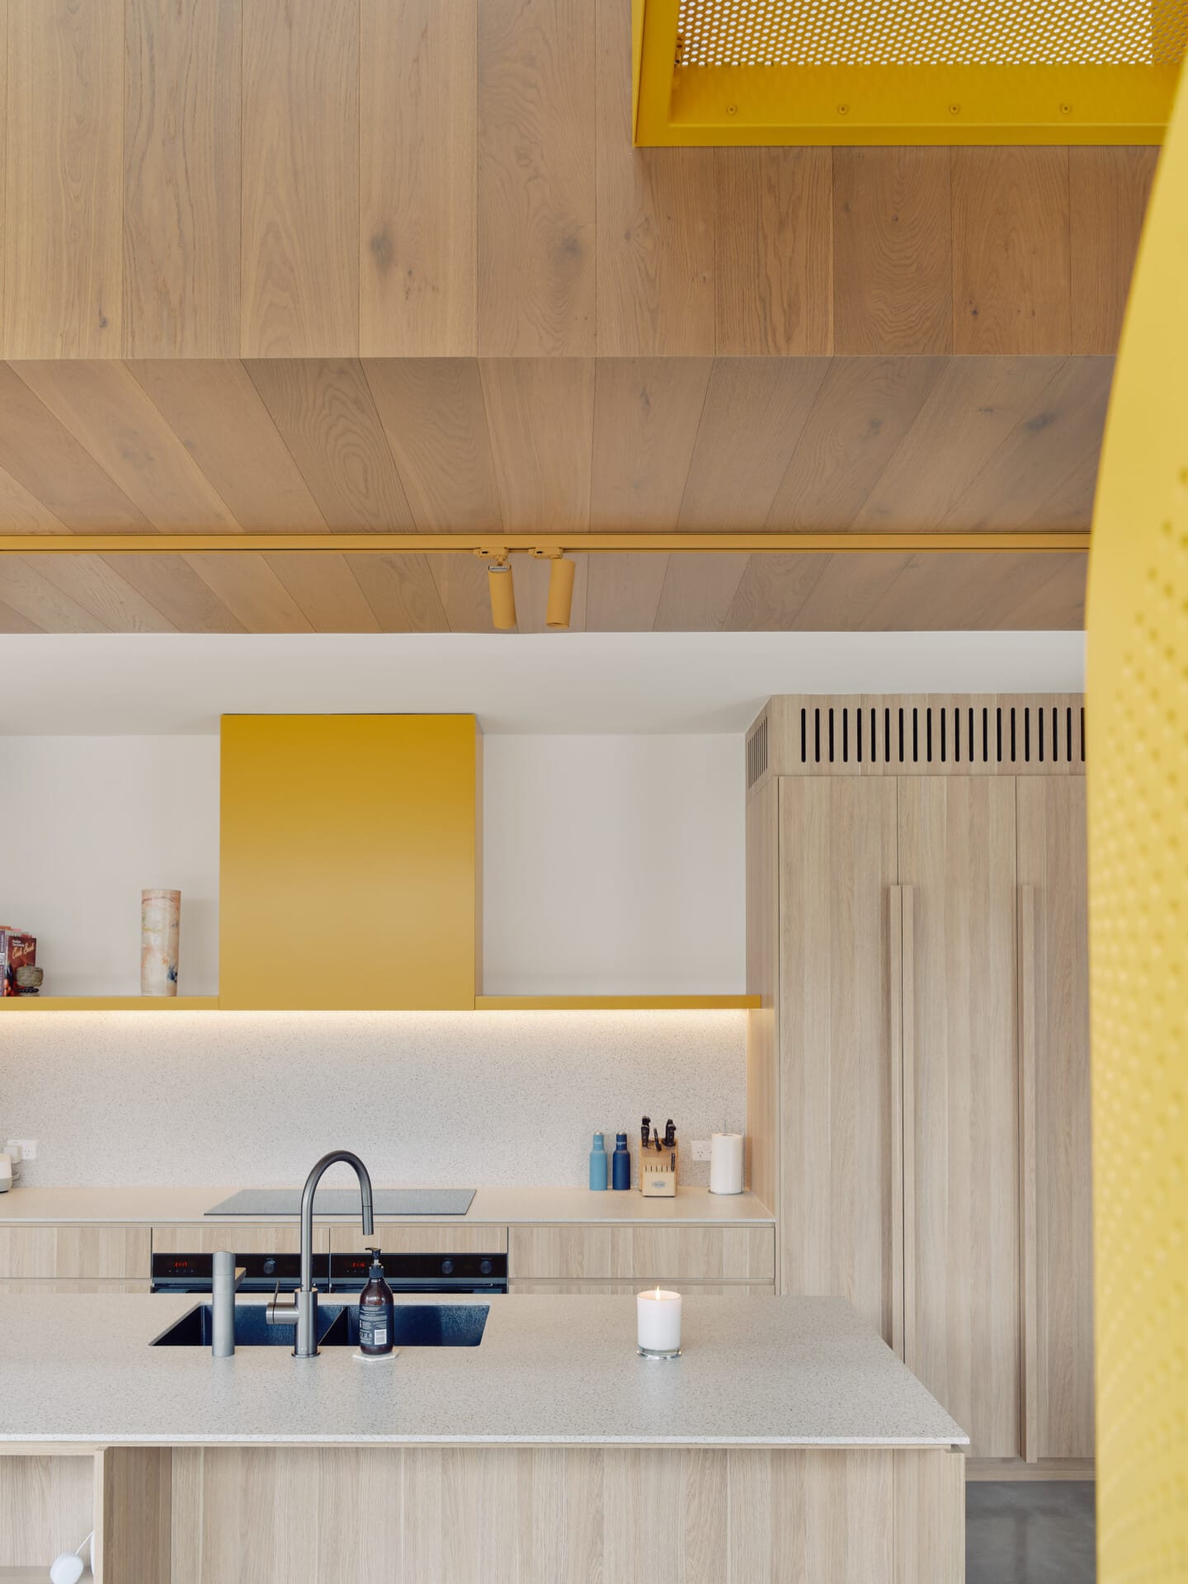
Simon Guch’s vision was clear from the start. Warmth as an antidote to the concrete that defines much of the home’s material palette. Warmth as something the family would feel the moment they walked in.
“Our overall vision is to build a warm home for our family and we worked with our architect and builder to achieve that vision.”
— Simon Guch
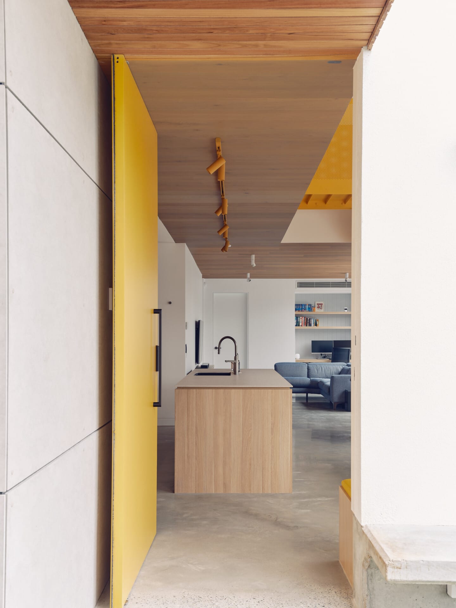
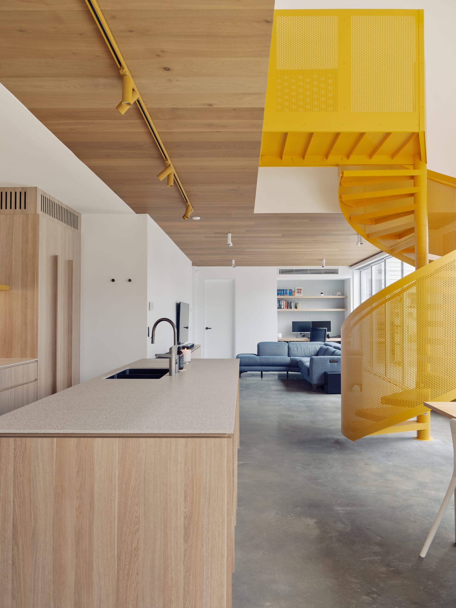
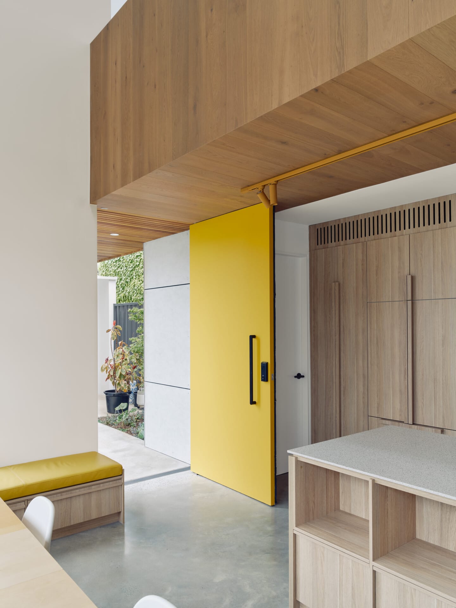
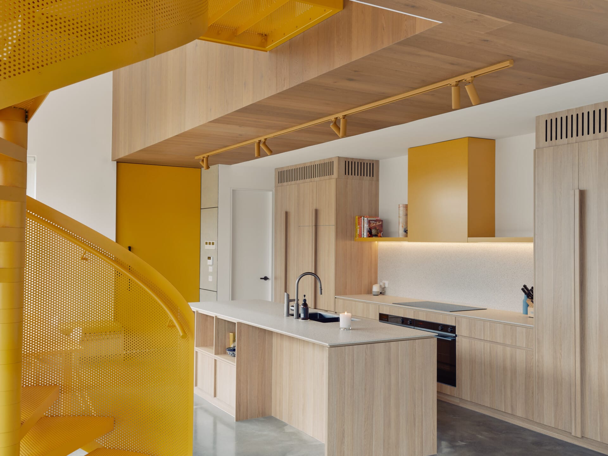
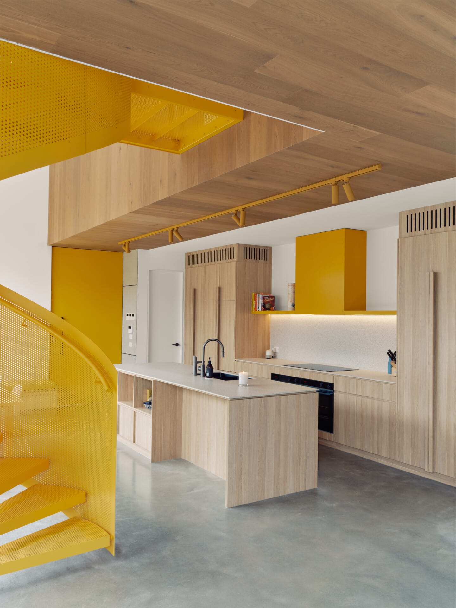
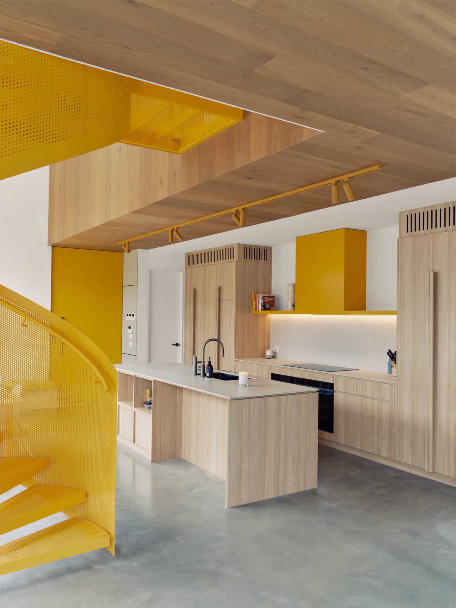
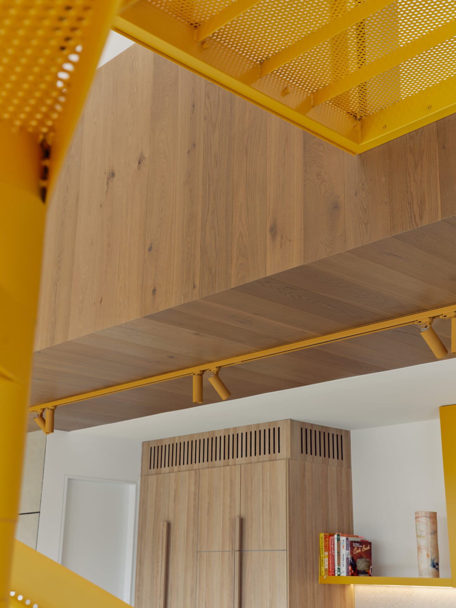
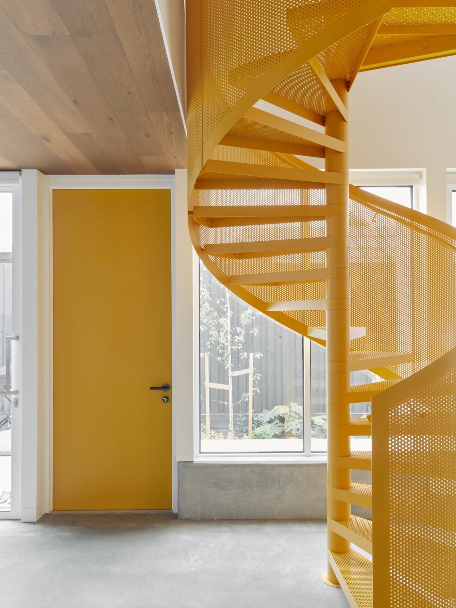
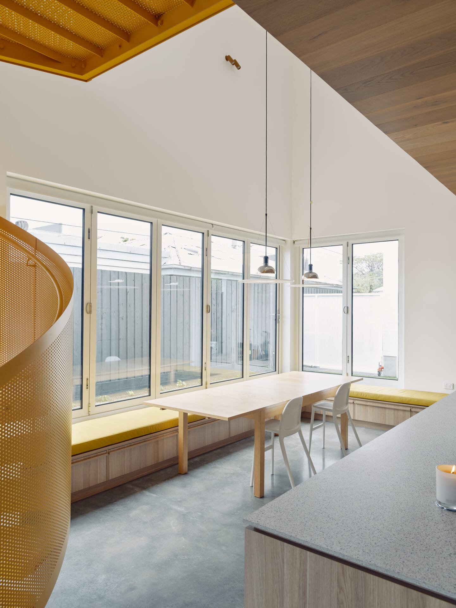
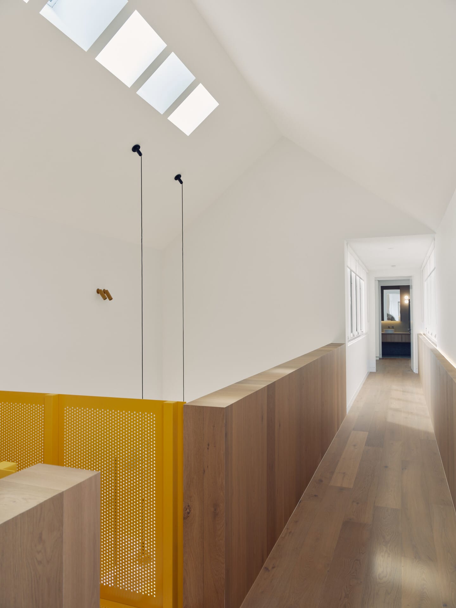
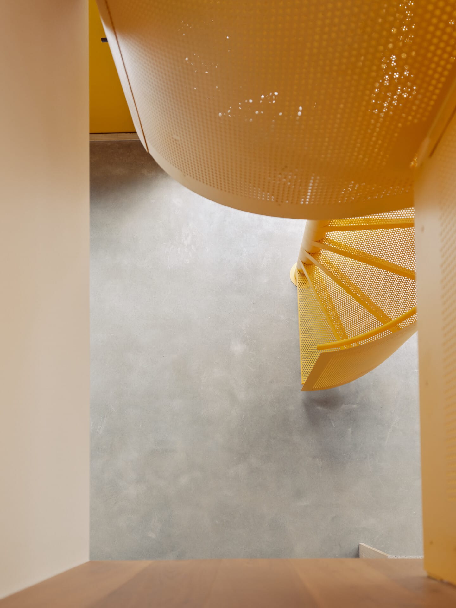
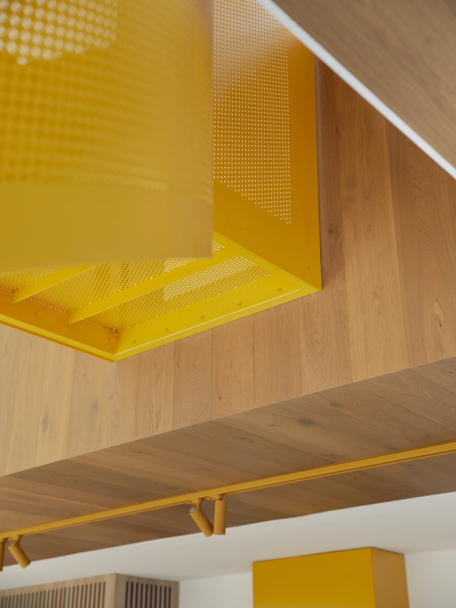
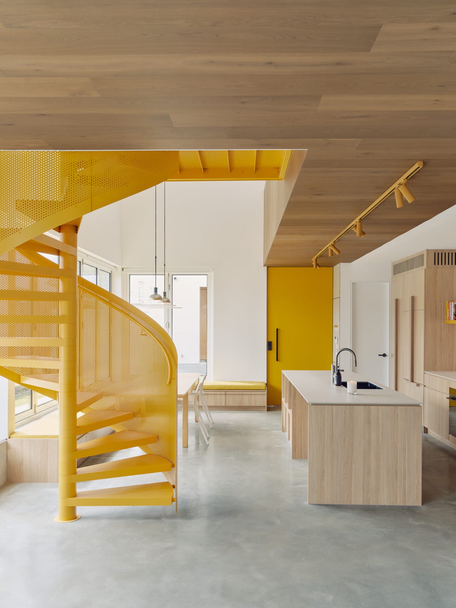
Albert Mo Architects took that vision and applied it architecturally, solving for the family’s requirements within the site constraints. The timber was central to the scheme from the outset: the same material that forms the flooring upstairs becomes the ceiling downstairs, creating a continuous warmth that runs through the full height of the home.
The design
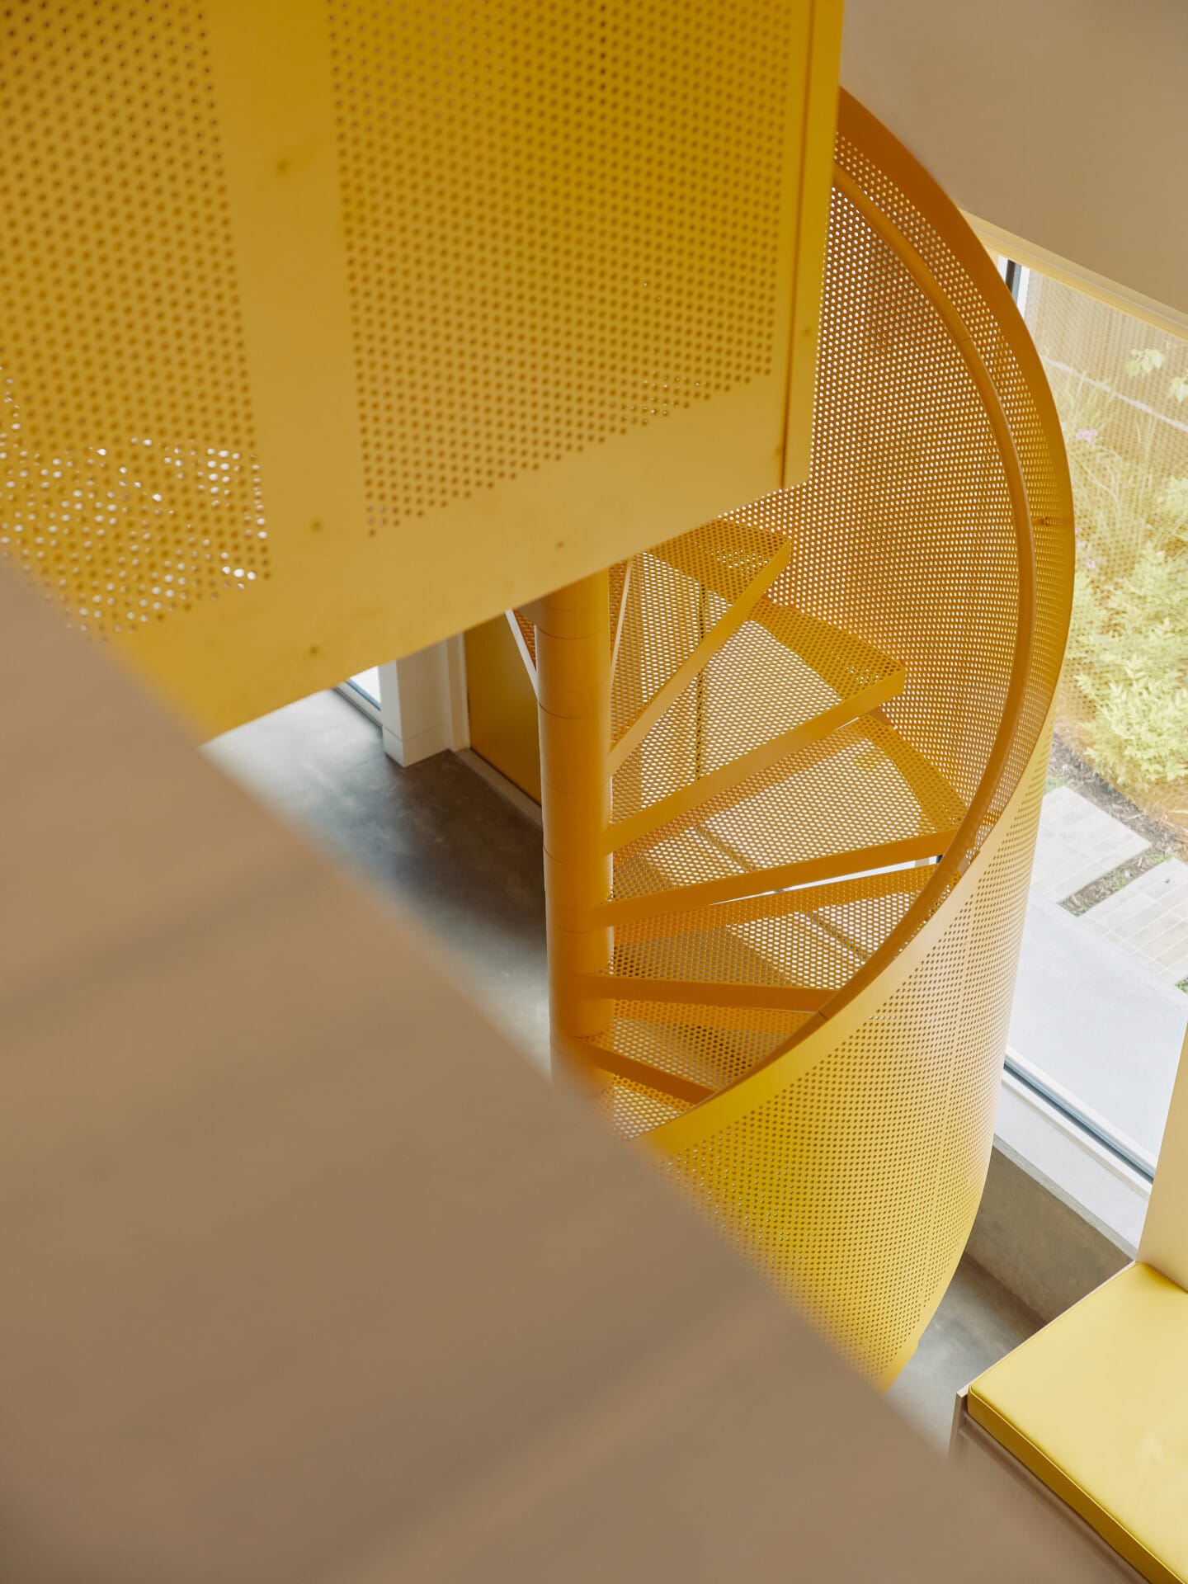
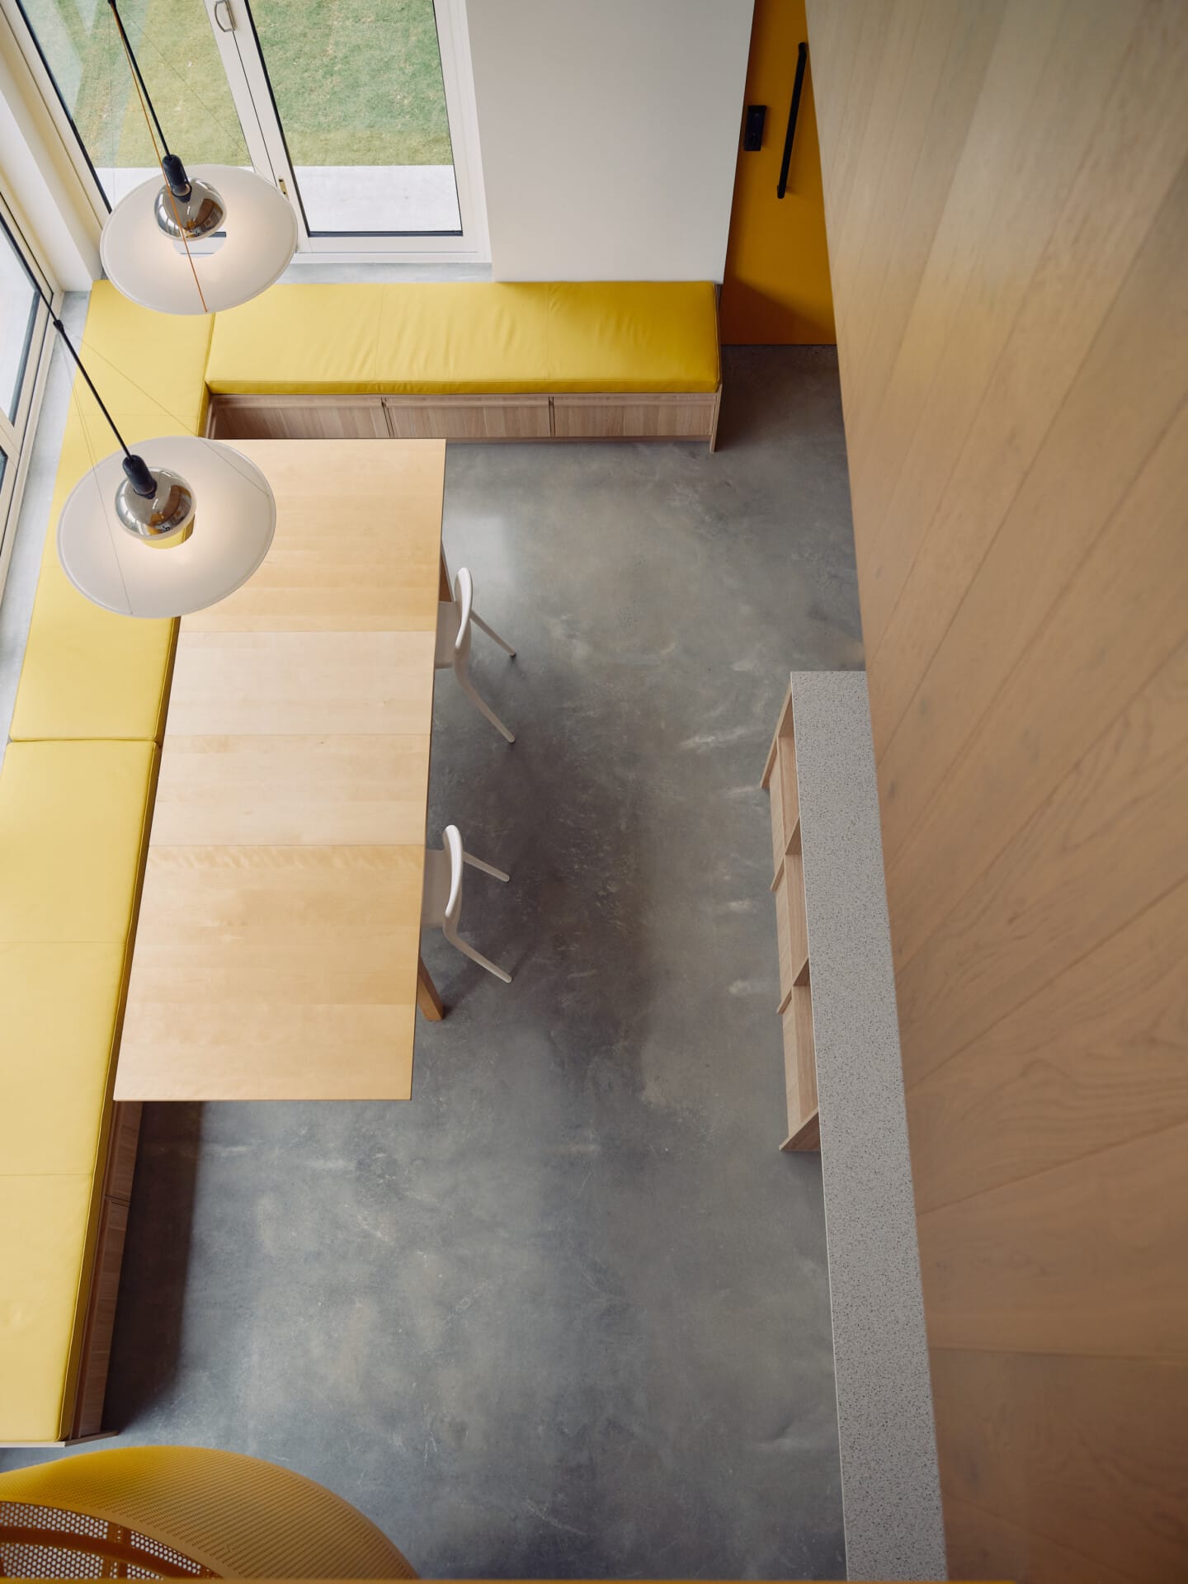
The home is designed to flow: from inside to outside, floor to ceiling, from the materials you see to the ones you feel. Coherence was the goal, a home that reads as one considered whole rather than a series of decisions made independently.
Where sourcing challenges arose during construction, the builder found alternatives that kept the vision intact.
The flooring
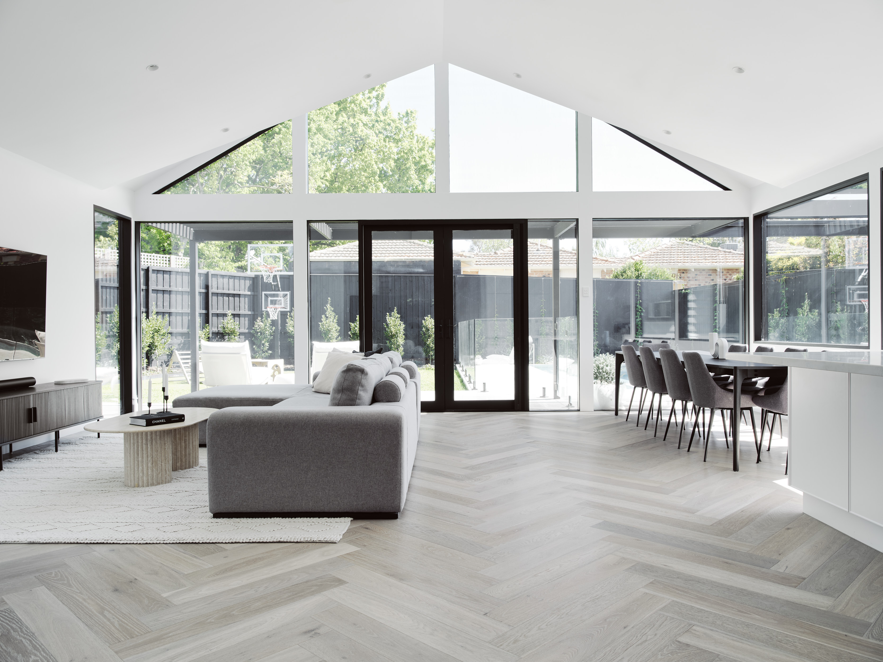
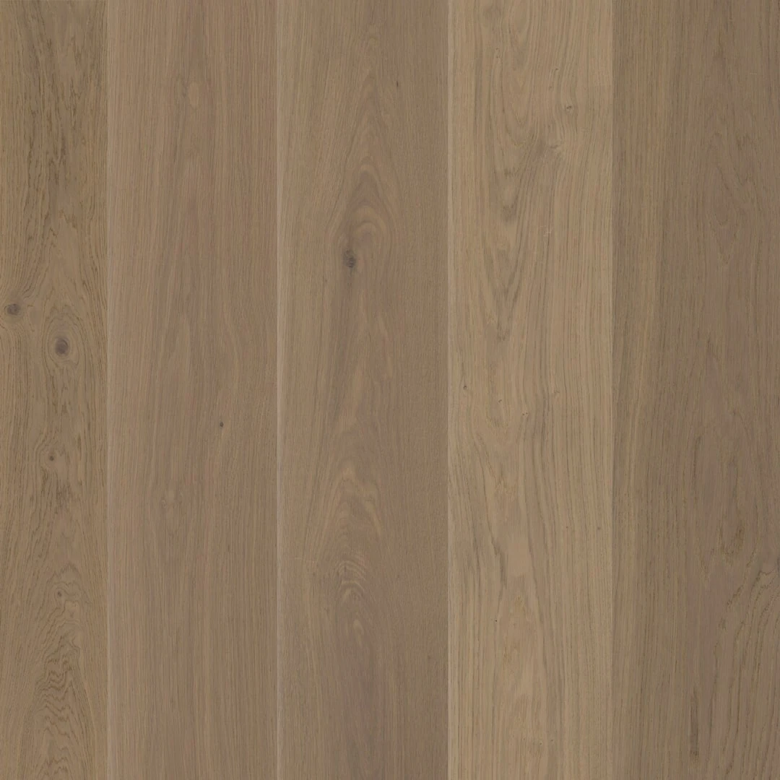
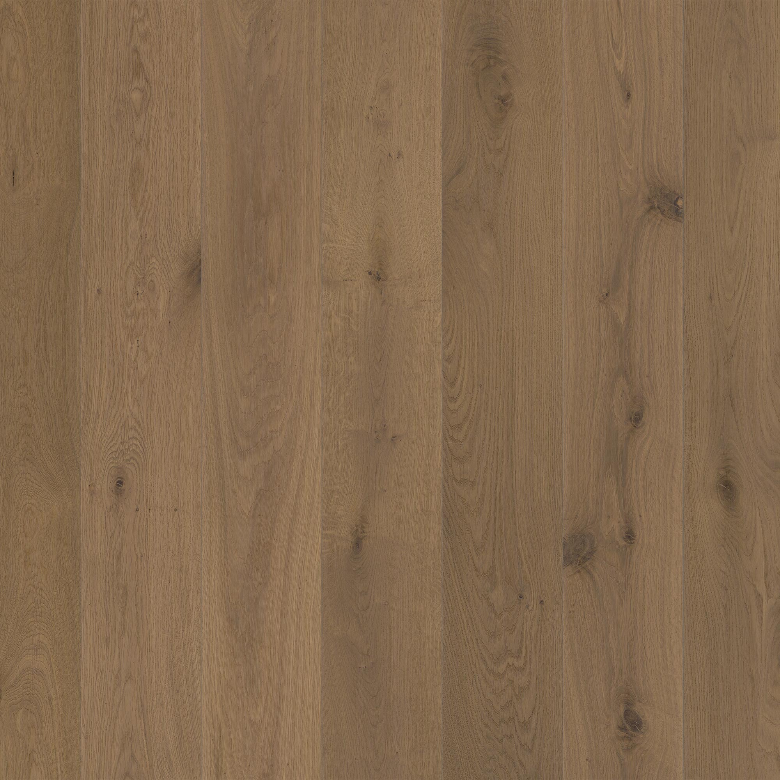
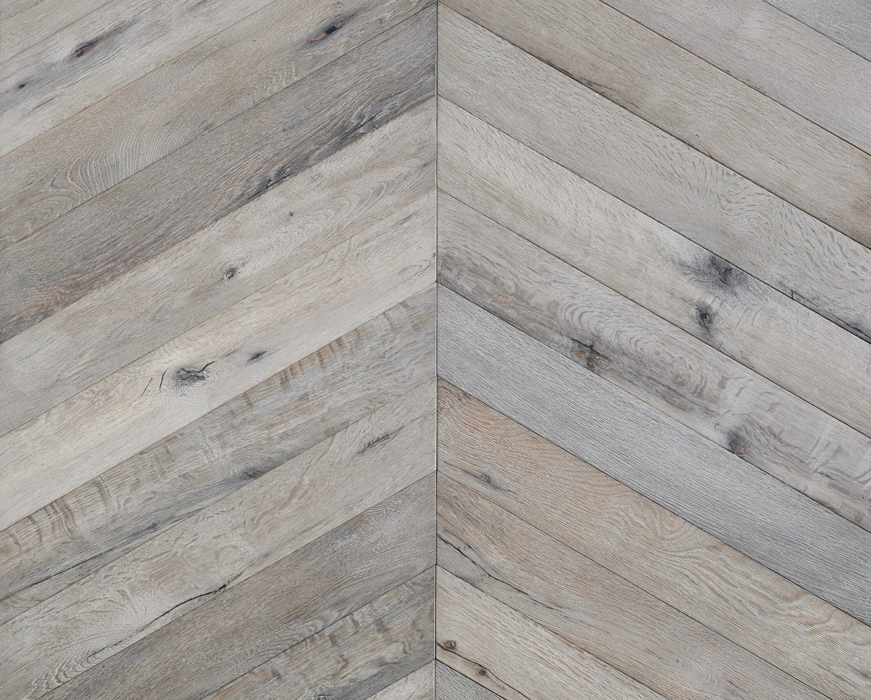
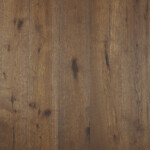
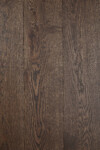
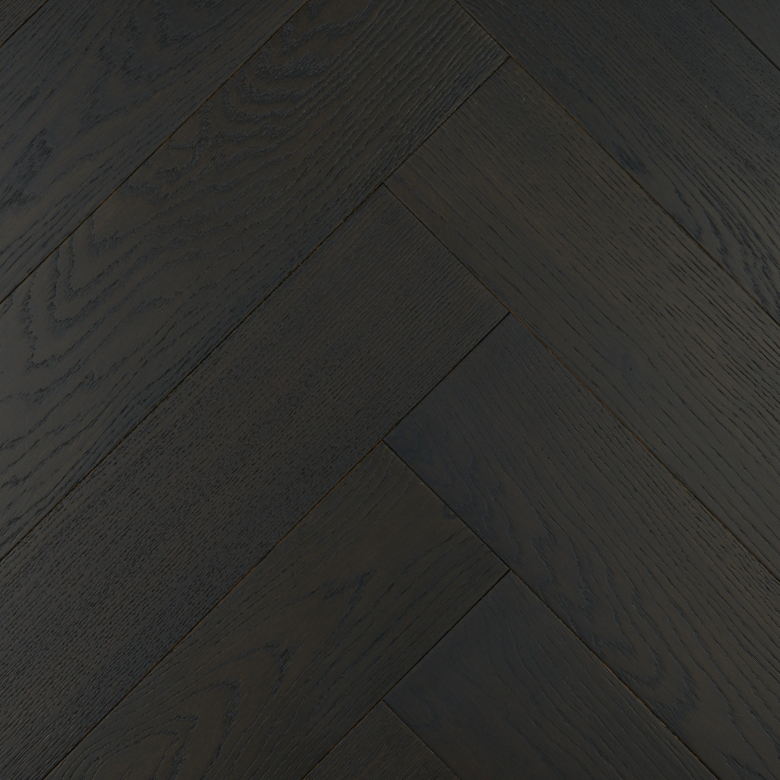
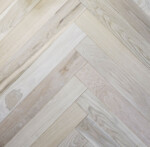
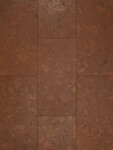
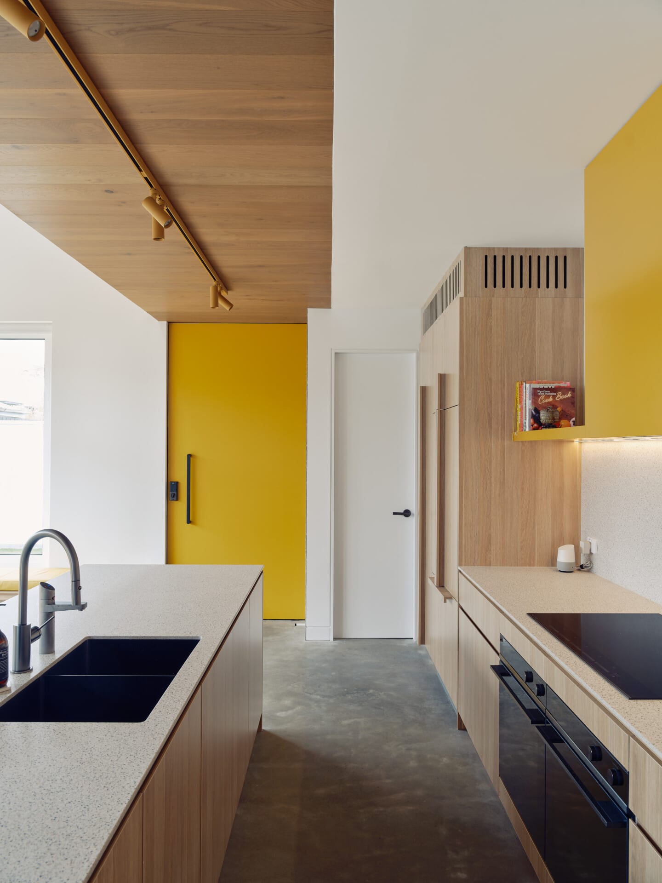
Dakar 190mm from the Habitat range was selected for its depth and warmth, a rich, grounded timber that offsets the concrete palette and anchors the interior with confidence. The continuity between floor and ceiling reinforces the sense of flow that was central to the architectural brief.
“We wanted them to flow and blend from inside to the outside of the home.”
— Simon Guch
One tip for anyone considering new flooring
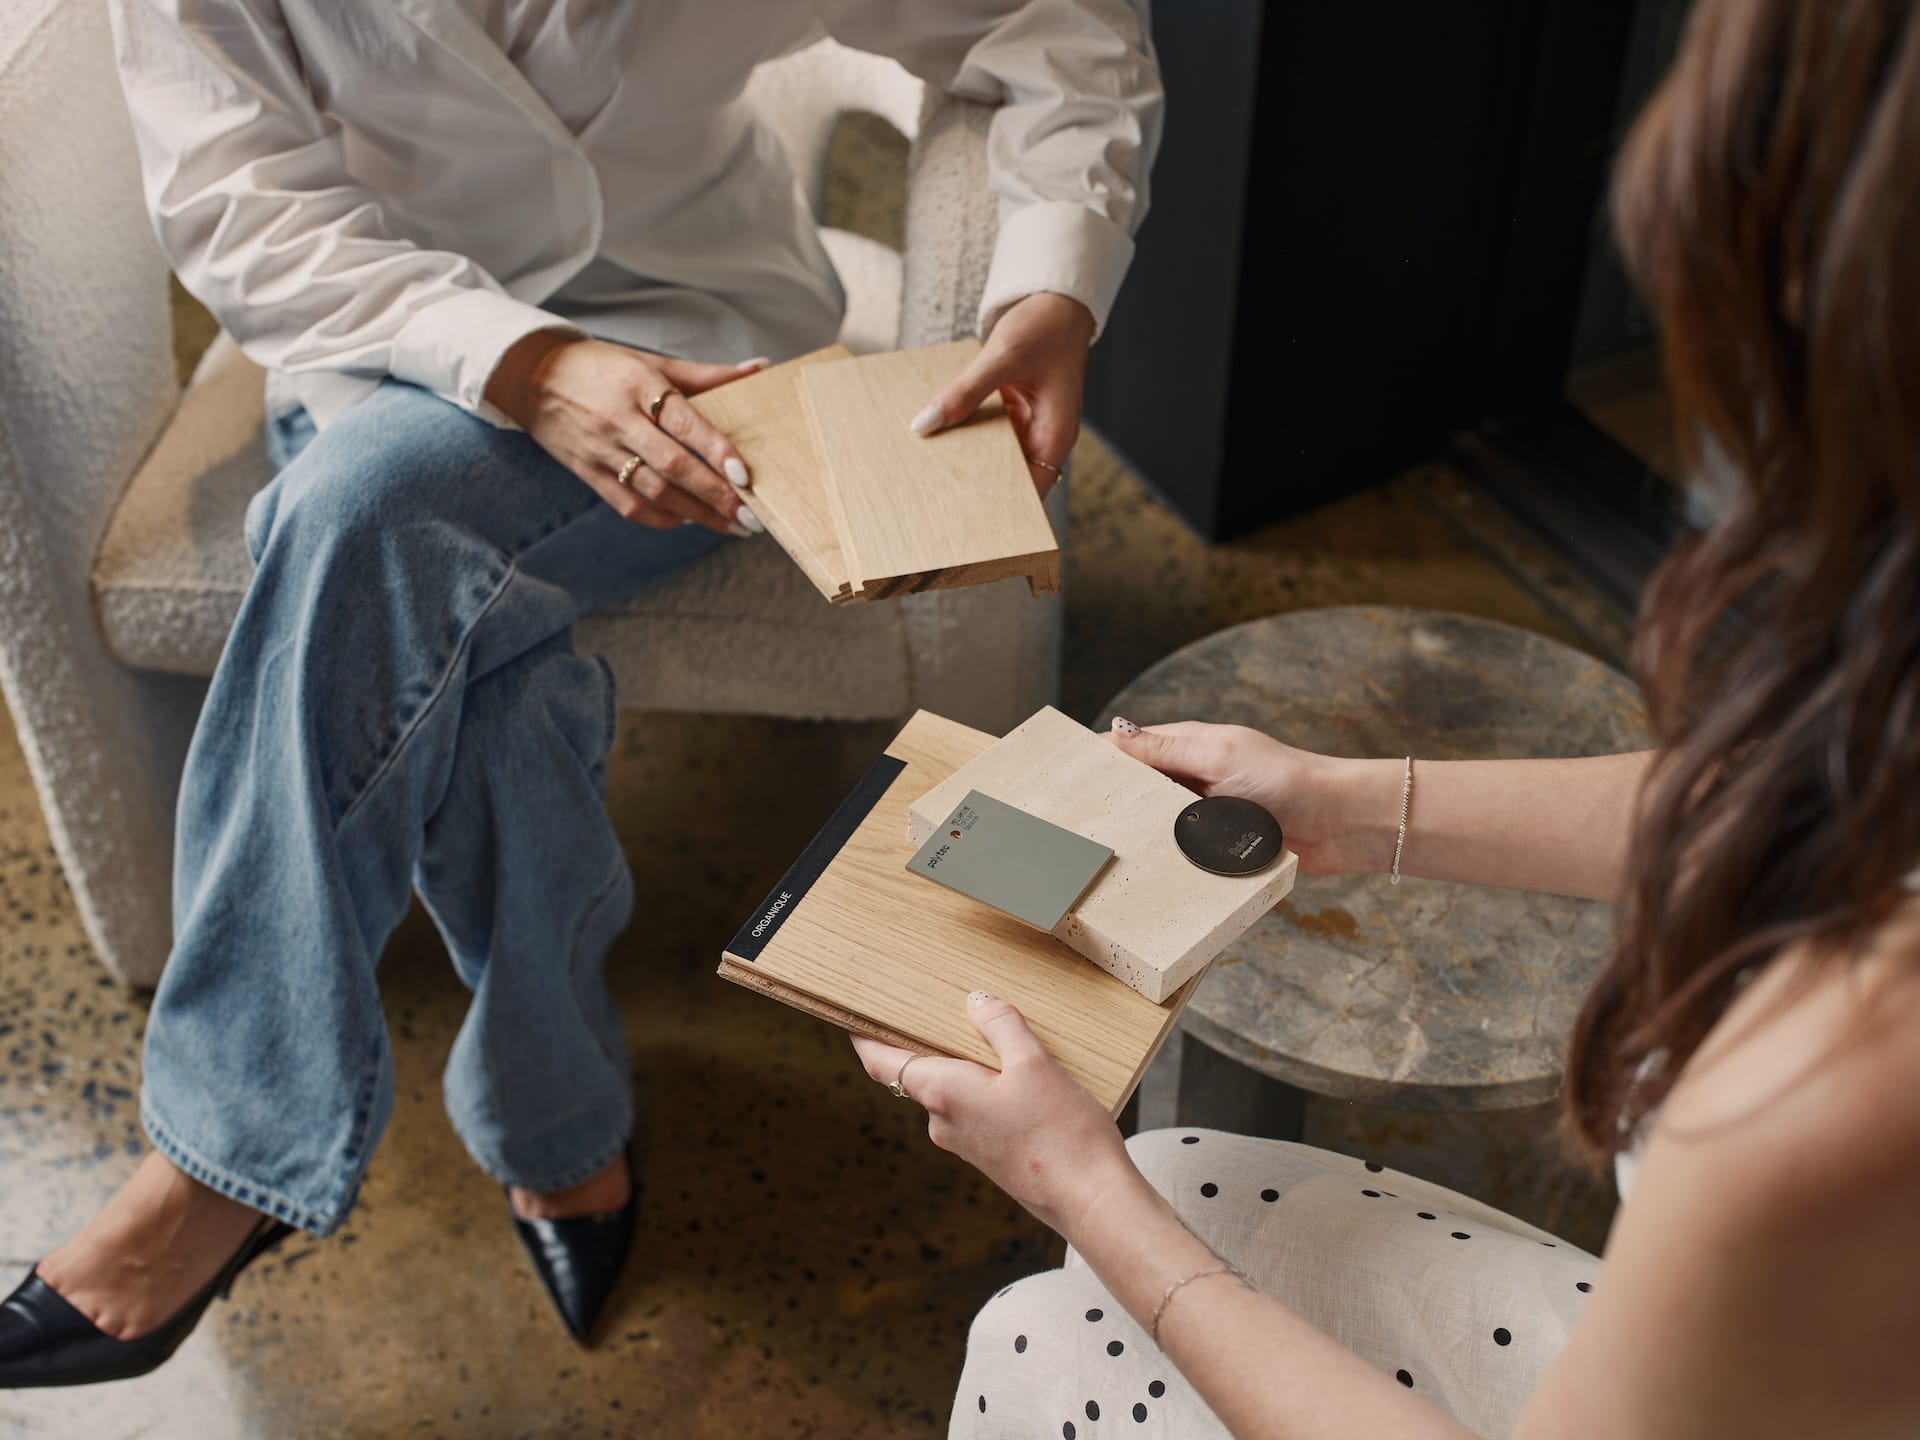
Reflecting on their design journey, Simon stressed the importance of seeing the timber in person.
“Always view the timber in person rather than online. Where possible, try and see an example of where the product has been used in addition to the showroom.”
— Simon Guch
Lessons from the journey
Looking back, one lesson stands out clearly: plan cabinetry early.
Having cabinetry layouts carefully drawn before construction begins can make a significant difference when coordinating services such as plumbing and tapware locations.
More broadly, the experience reinforced the value of trusting your design instincts and surrounding yourself with suppliers who understand the bigger vision.
Working with Kustom Timber
“It was a great. Heidi was very informative and accommodating when trying to choose the right timber product for our home.”
— Simon Guch
Planning your own project? A visit to our Melbourne and Mornington showrooms is the perfect place to begin.
Free Design Consultation
Start your design journey today.