









McCormack & Studio 103
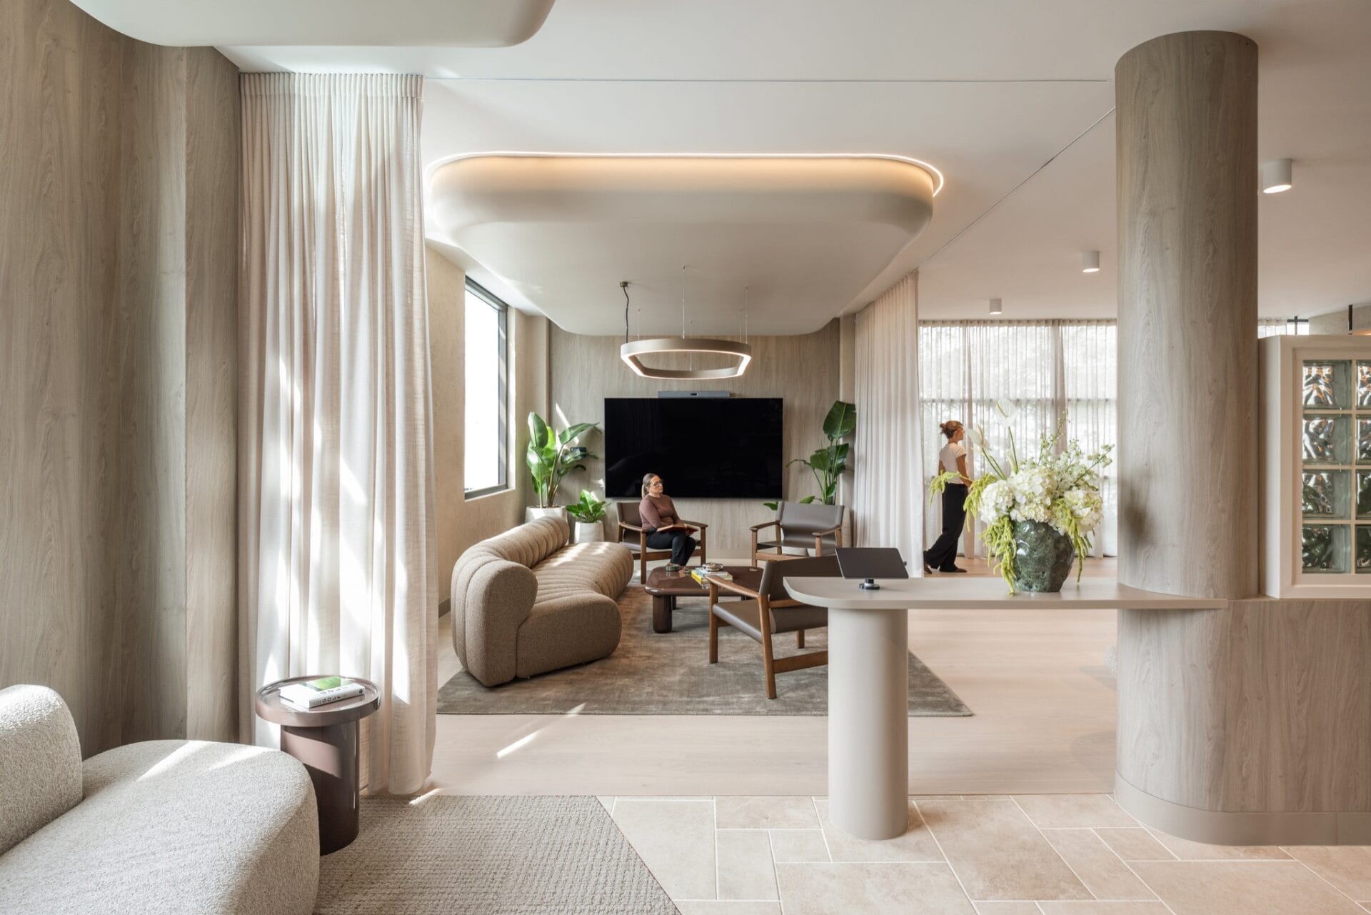

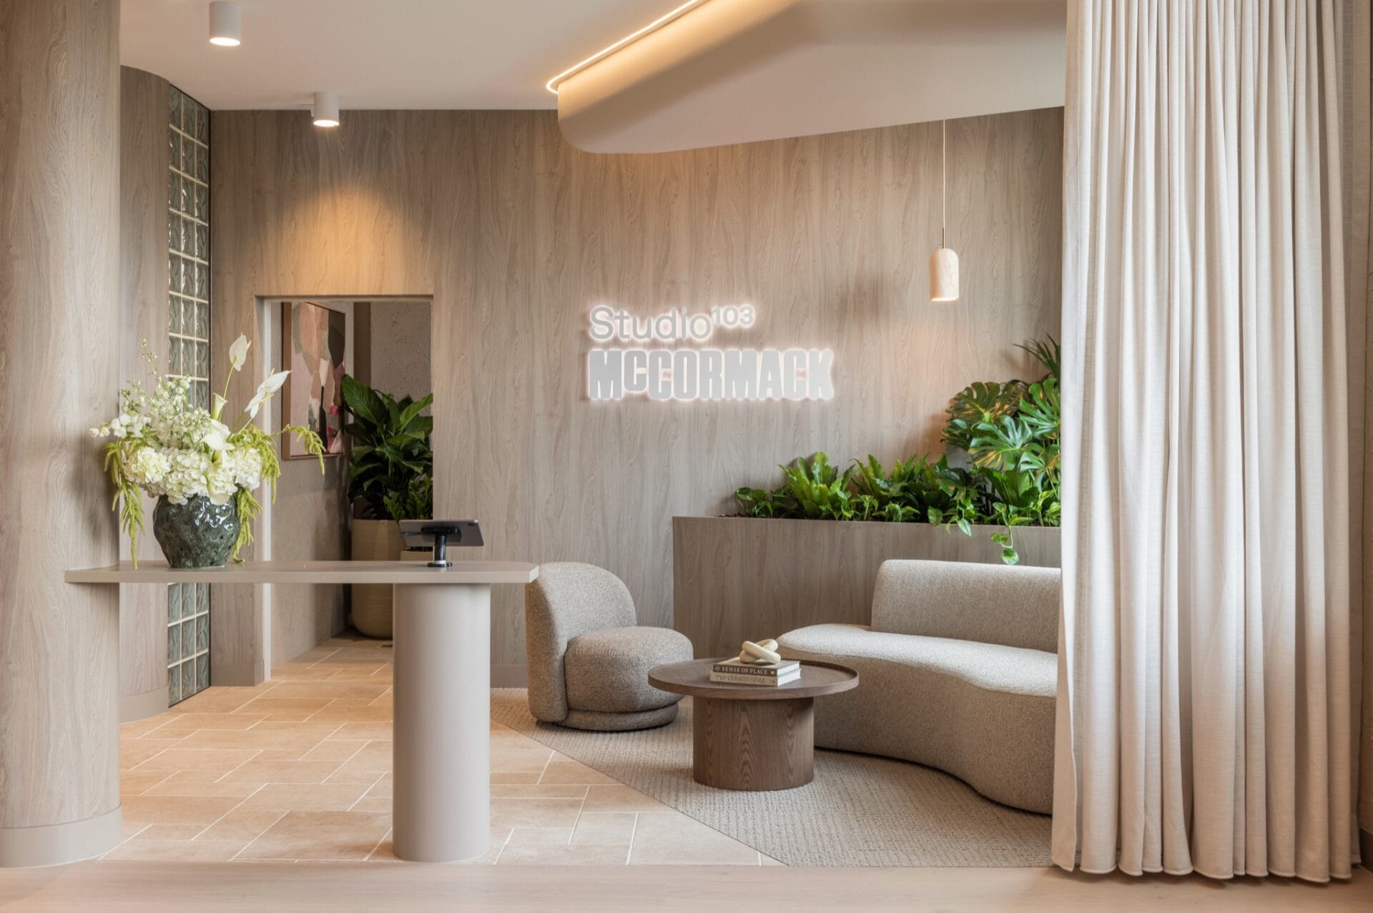
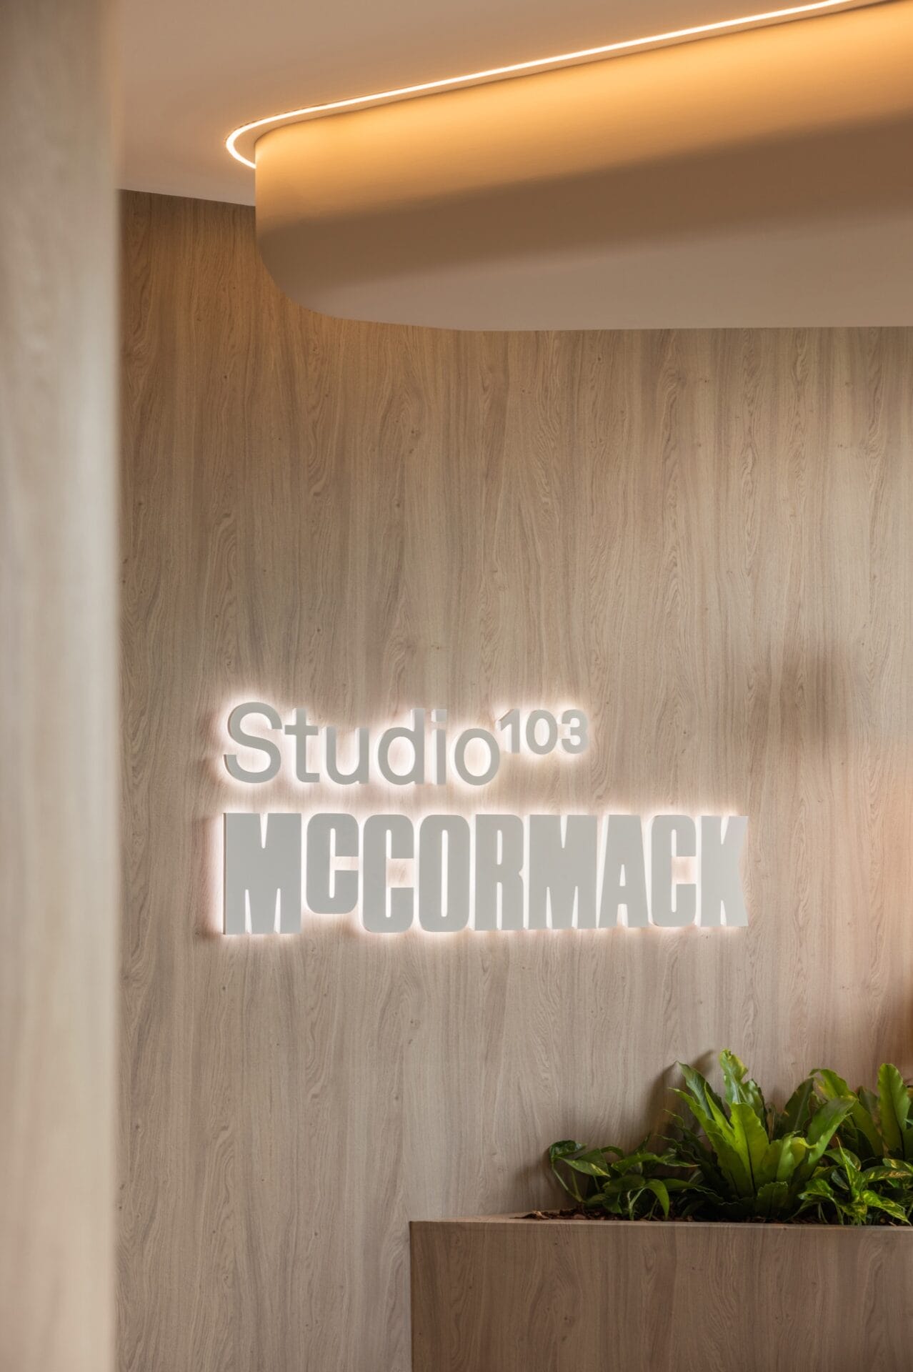
On Robertson Street in Fortitude Valley, a short walk from Brisbane’s James Street precinct, McCormack and Studio 103 have built a workplace that borrows almost nothing from workplace design. The reference points are hospitality and hotel interiors, and the brief was to make an office feel like somewhere you would choose to be.
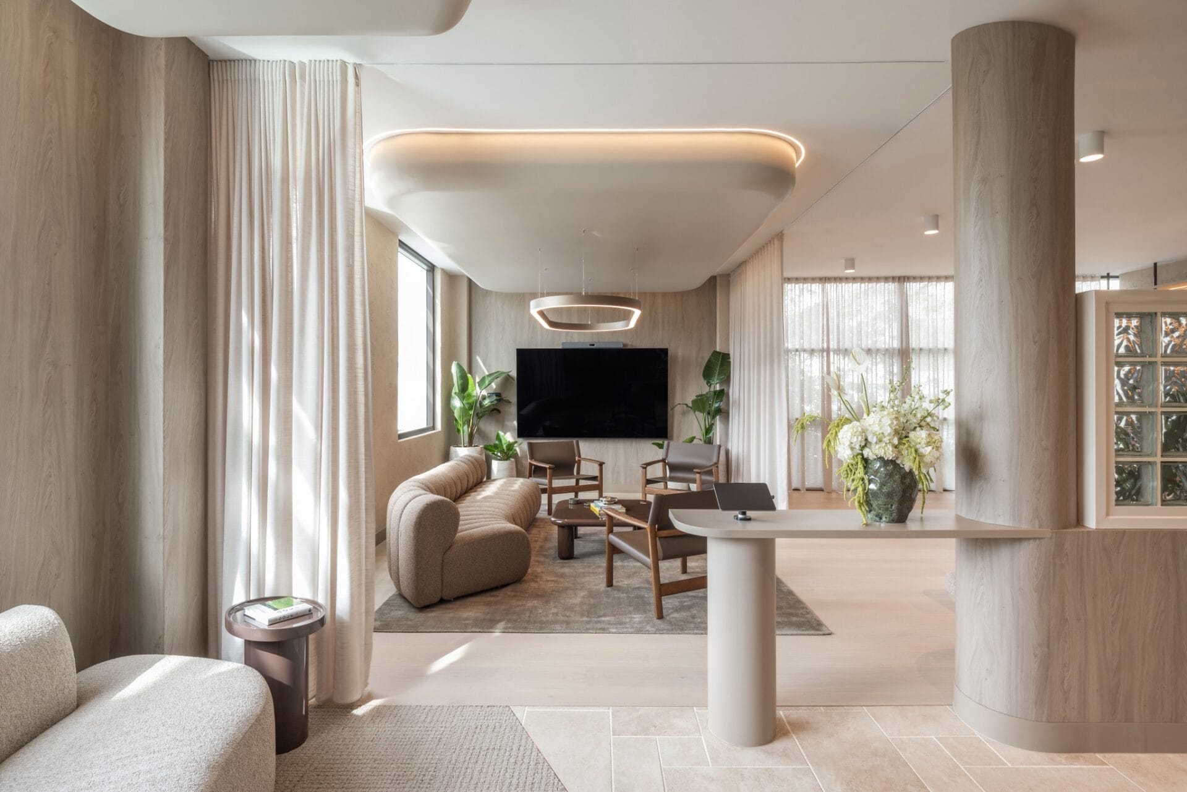
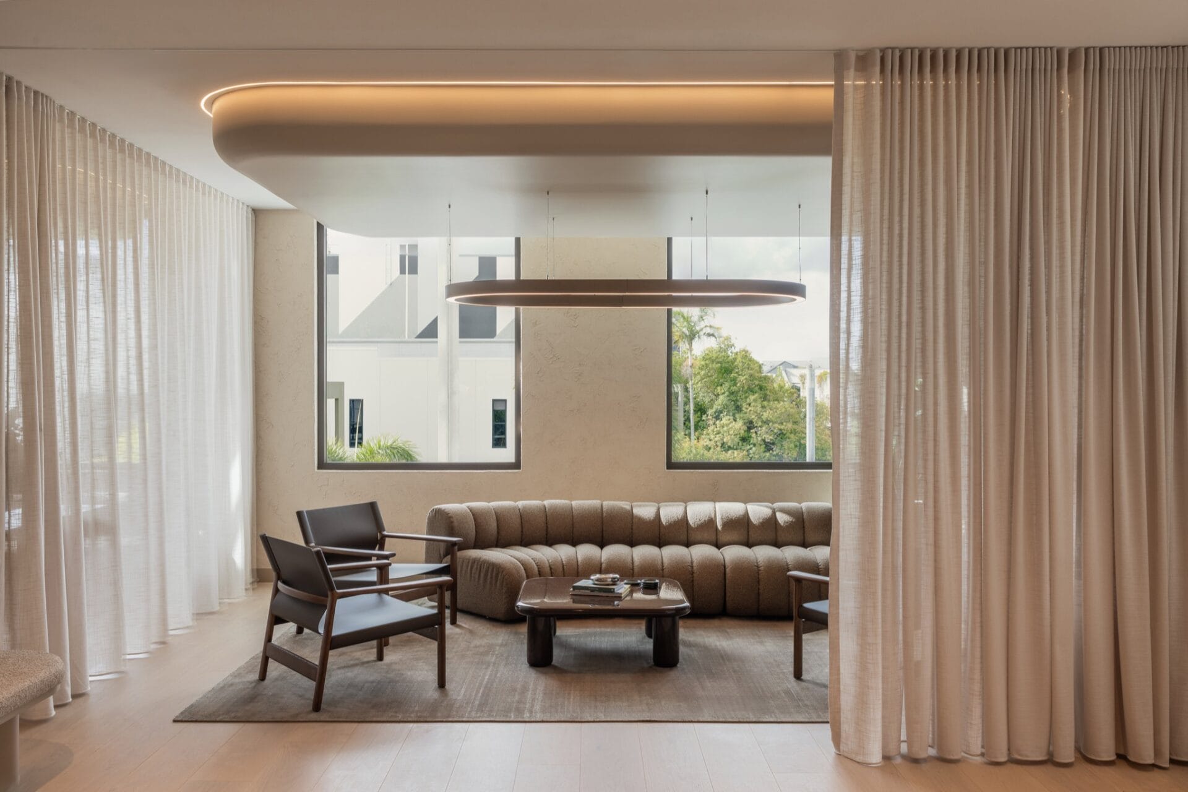
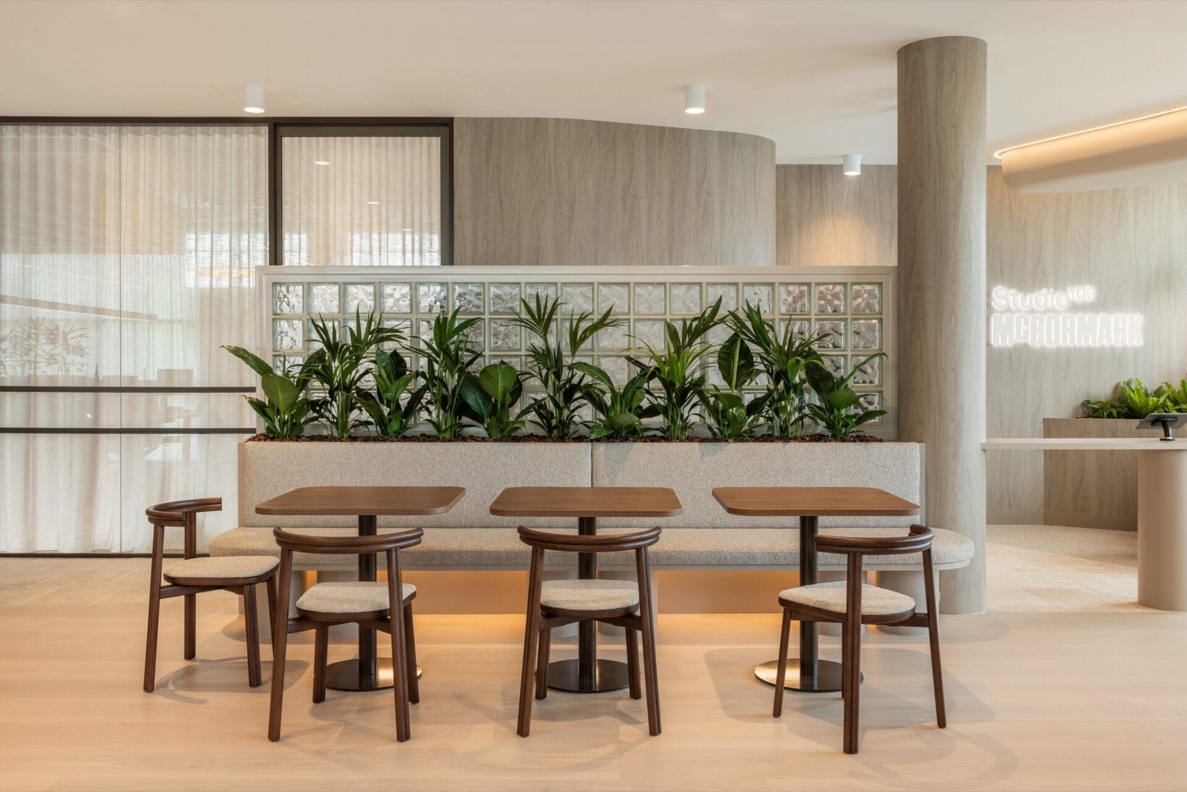
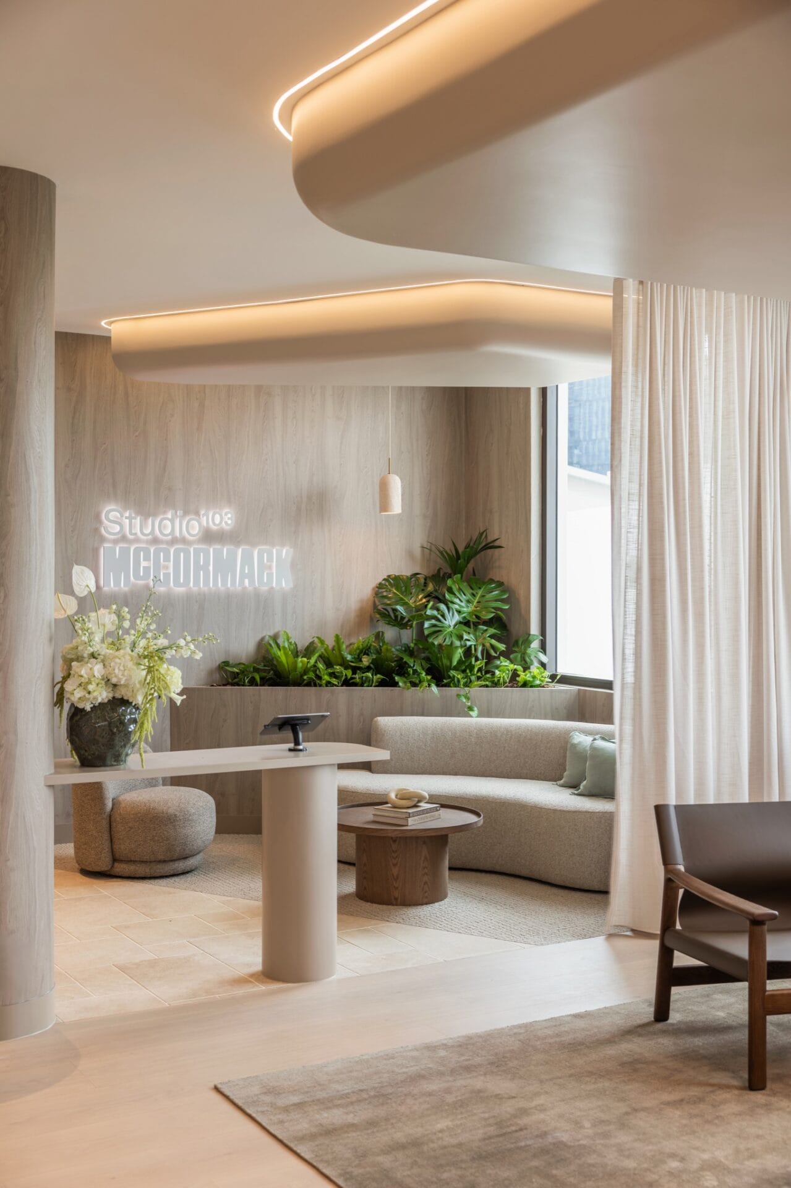
The space is organised as connected zones — a business lounge, a boardroom, informal meeting areas, and collaboration space — rather than a floor of desks with rooms attached. A warm palette of timber, stone, textured render, soft drapery, and planting sets a relaxed, Mediterranean-inspired tone.
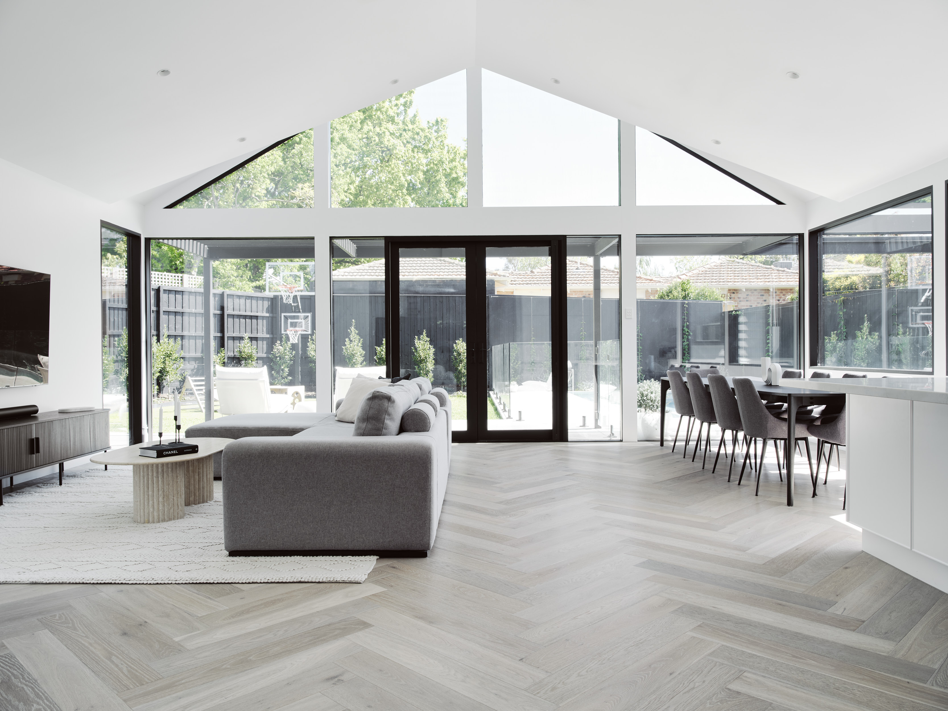
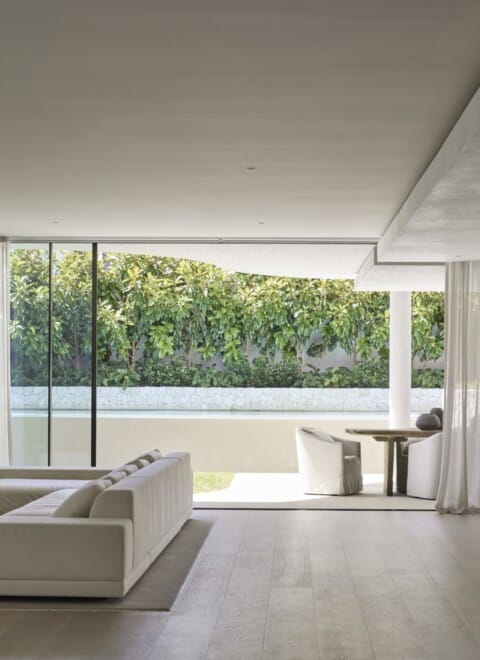
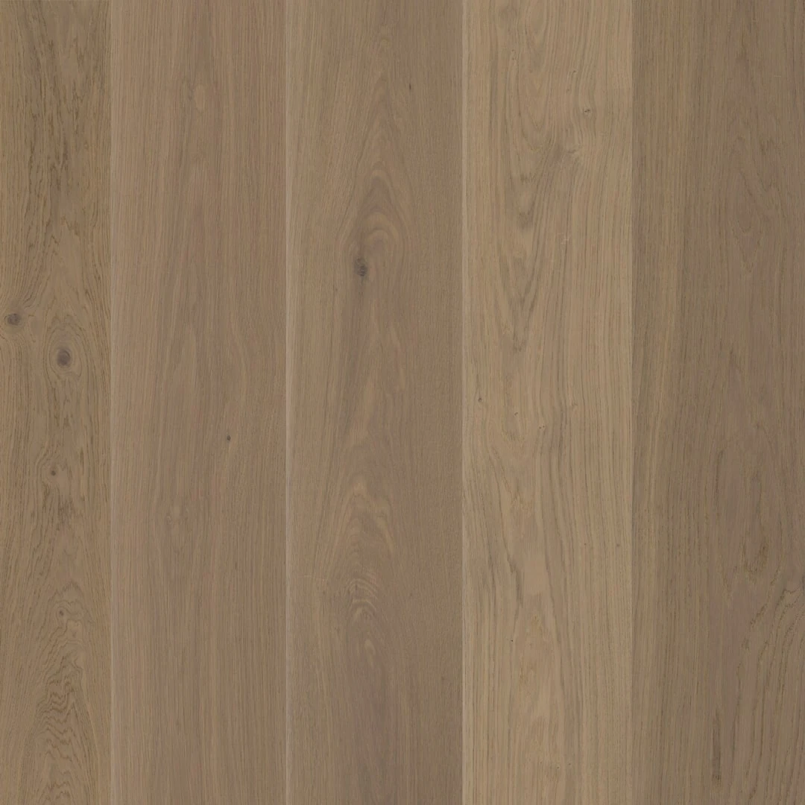
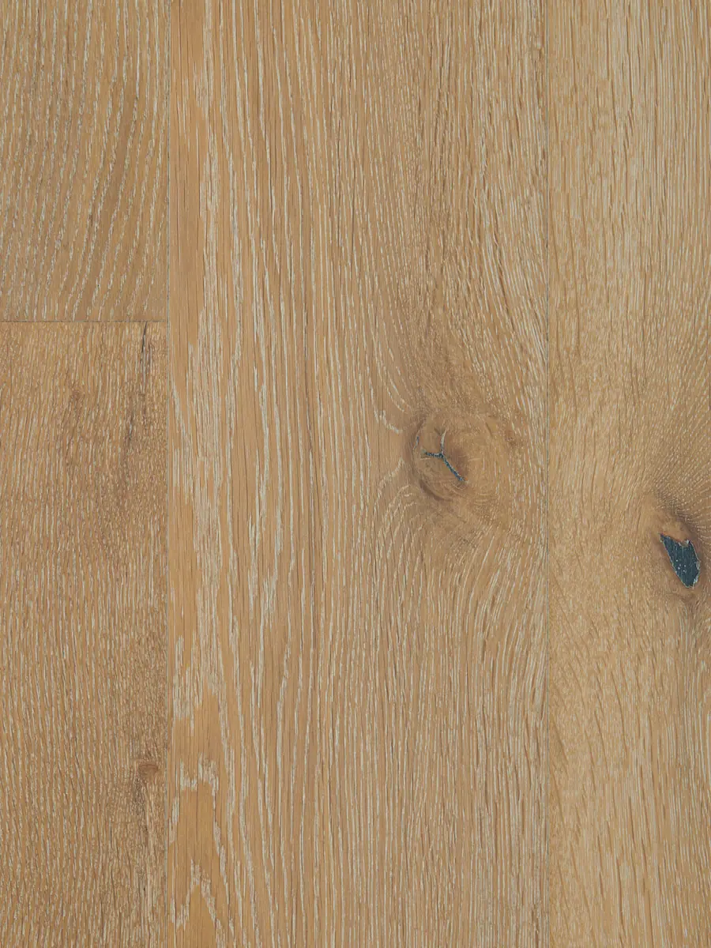
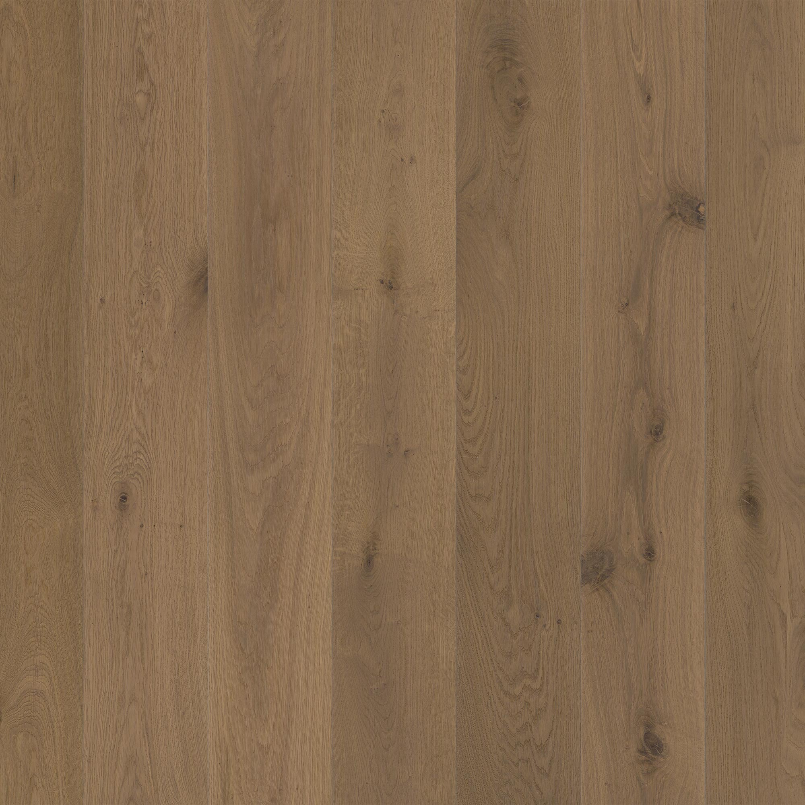
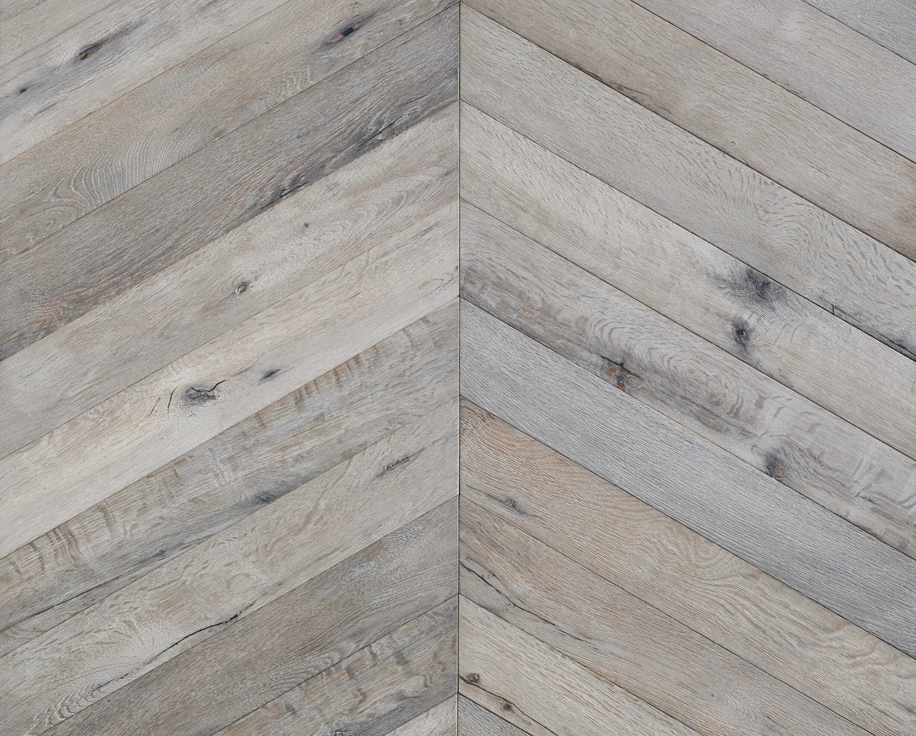
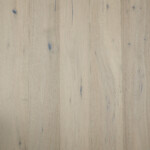
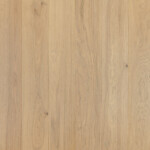

Running through it is Alta in a 260mm plank, from our Habitat collection. Specified as commercial timber flooring, the pale European oak with its cool grey undertones does something unusual here — it is used to direct movement, not just to cover ground.
The vision
This is Studio 103’s first dedicated presence in Brisbane, and it was designed to work as both a studio and an argument.
After two years delivering across the Brisbane market from temporary spec suites, the brief was to create something permanent that demonstrated the practice’s capability rather than describing it. Clients walking in experience the work directly.
“The vision was to create a workplace that genuinely felt like home for our Brisbane team while establishing Studio 103’s presence in a new market. Every decision was made to create an environment that supports our team while giving clients a first-hand experience of what we can deliver.”
— Zac Papacostas, McCormack
The result is a workplace that functions as a portfolio piece without ever feeling like a showroom.
The details
The design deliberately walked away from two defaults: the conventional office of white walls and desks, and the hard-edged industrial aesthetic common to construction company offices.
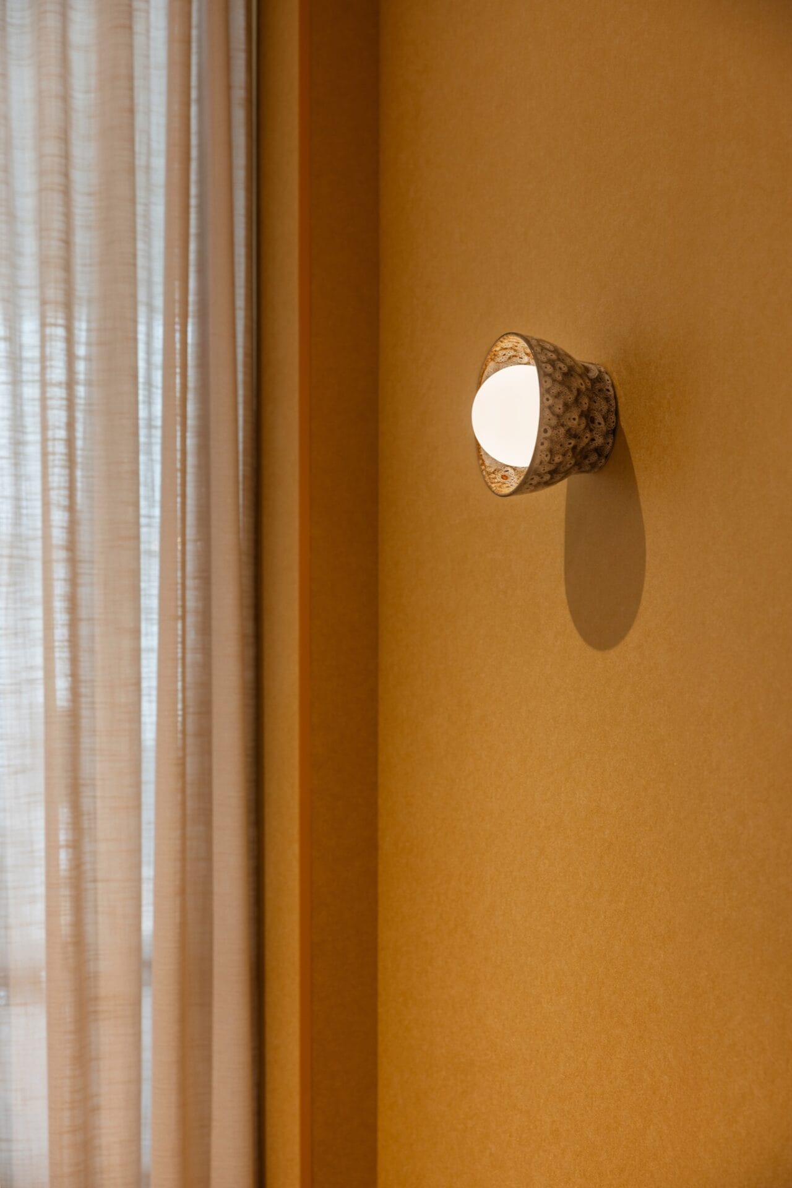
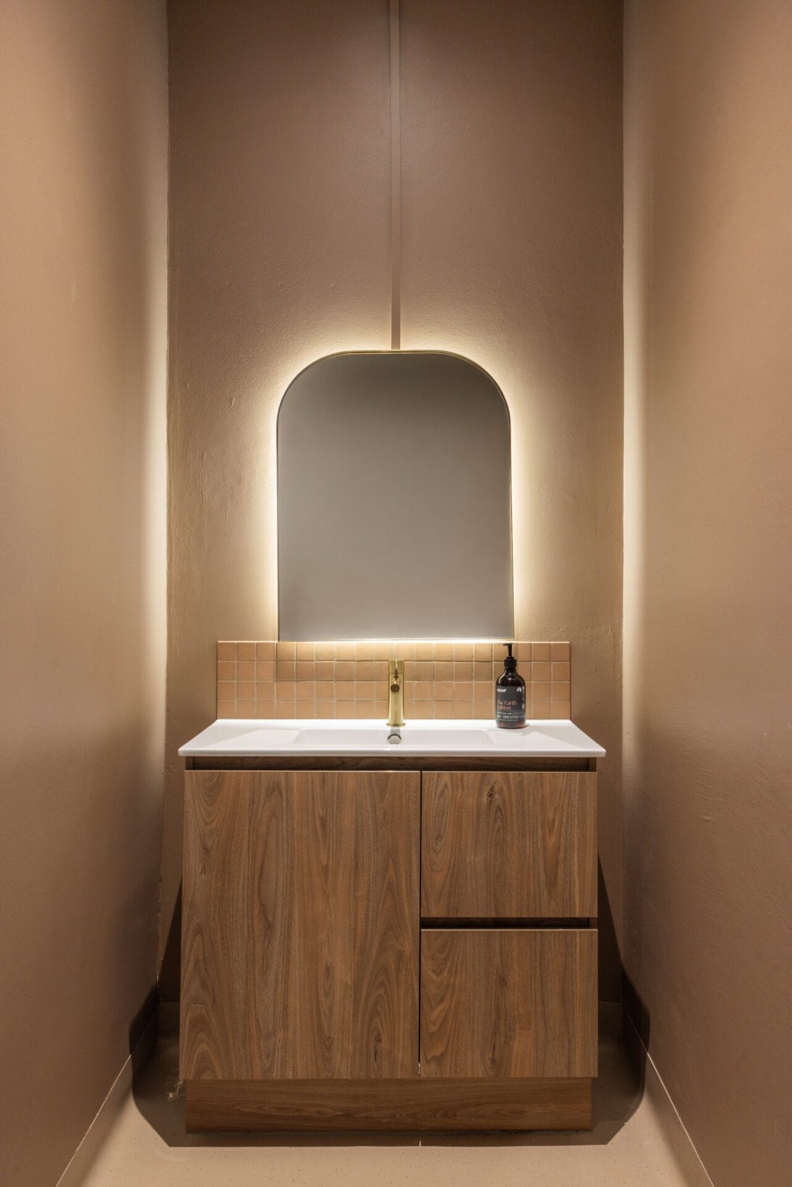
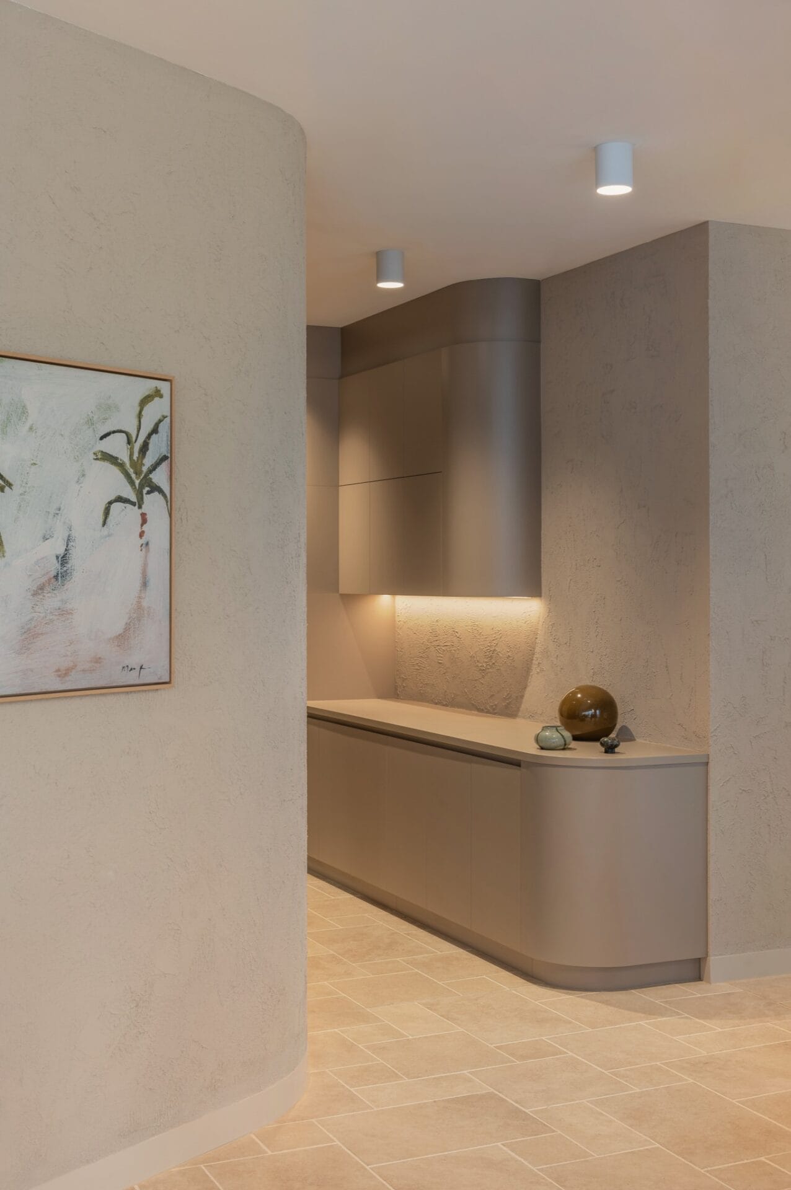
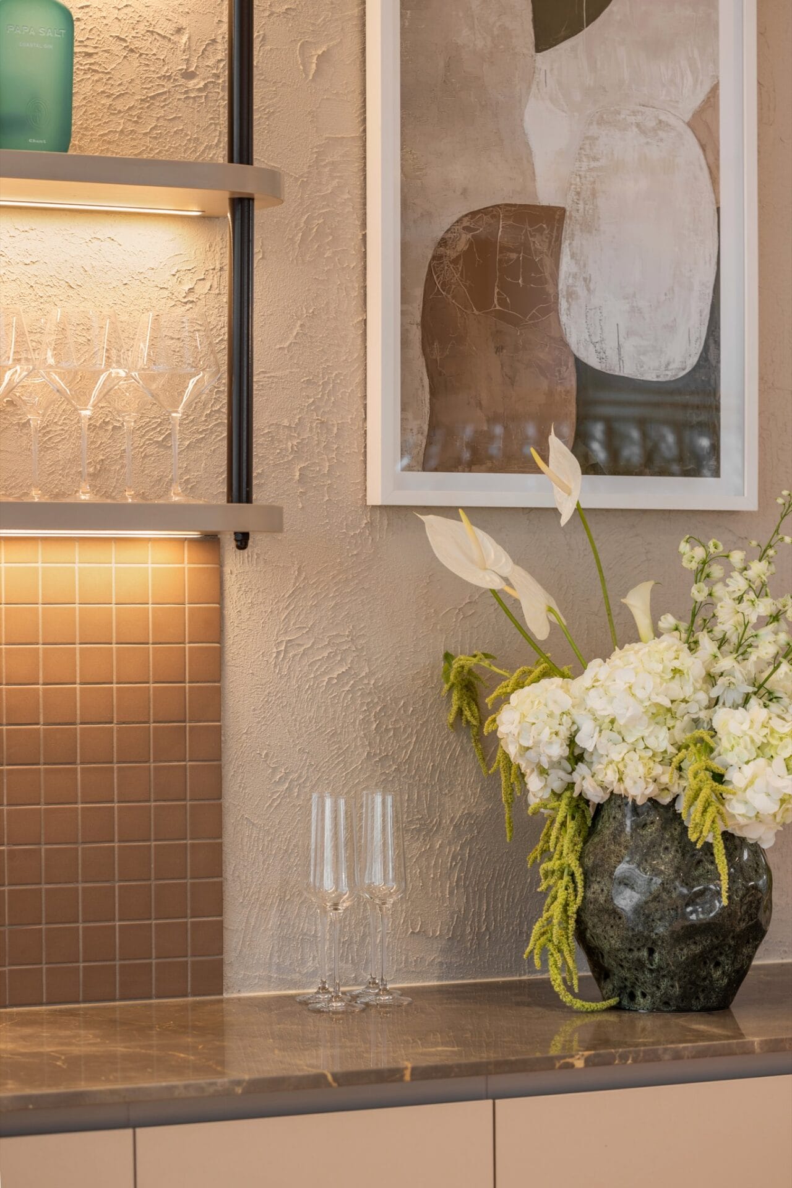
In their place came softness — roughly applied render, warm curtains, and a low reliance on artificial light — held in check by structured detailing in the grid ceilings and the floor. The driving reference was hospitality and hotel design, giving the studio a Mediterranean character that nods to the precinct outside without copying it.
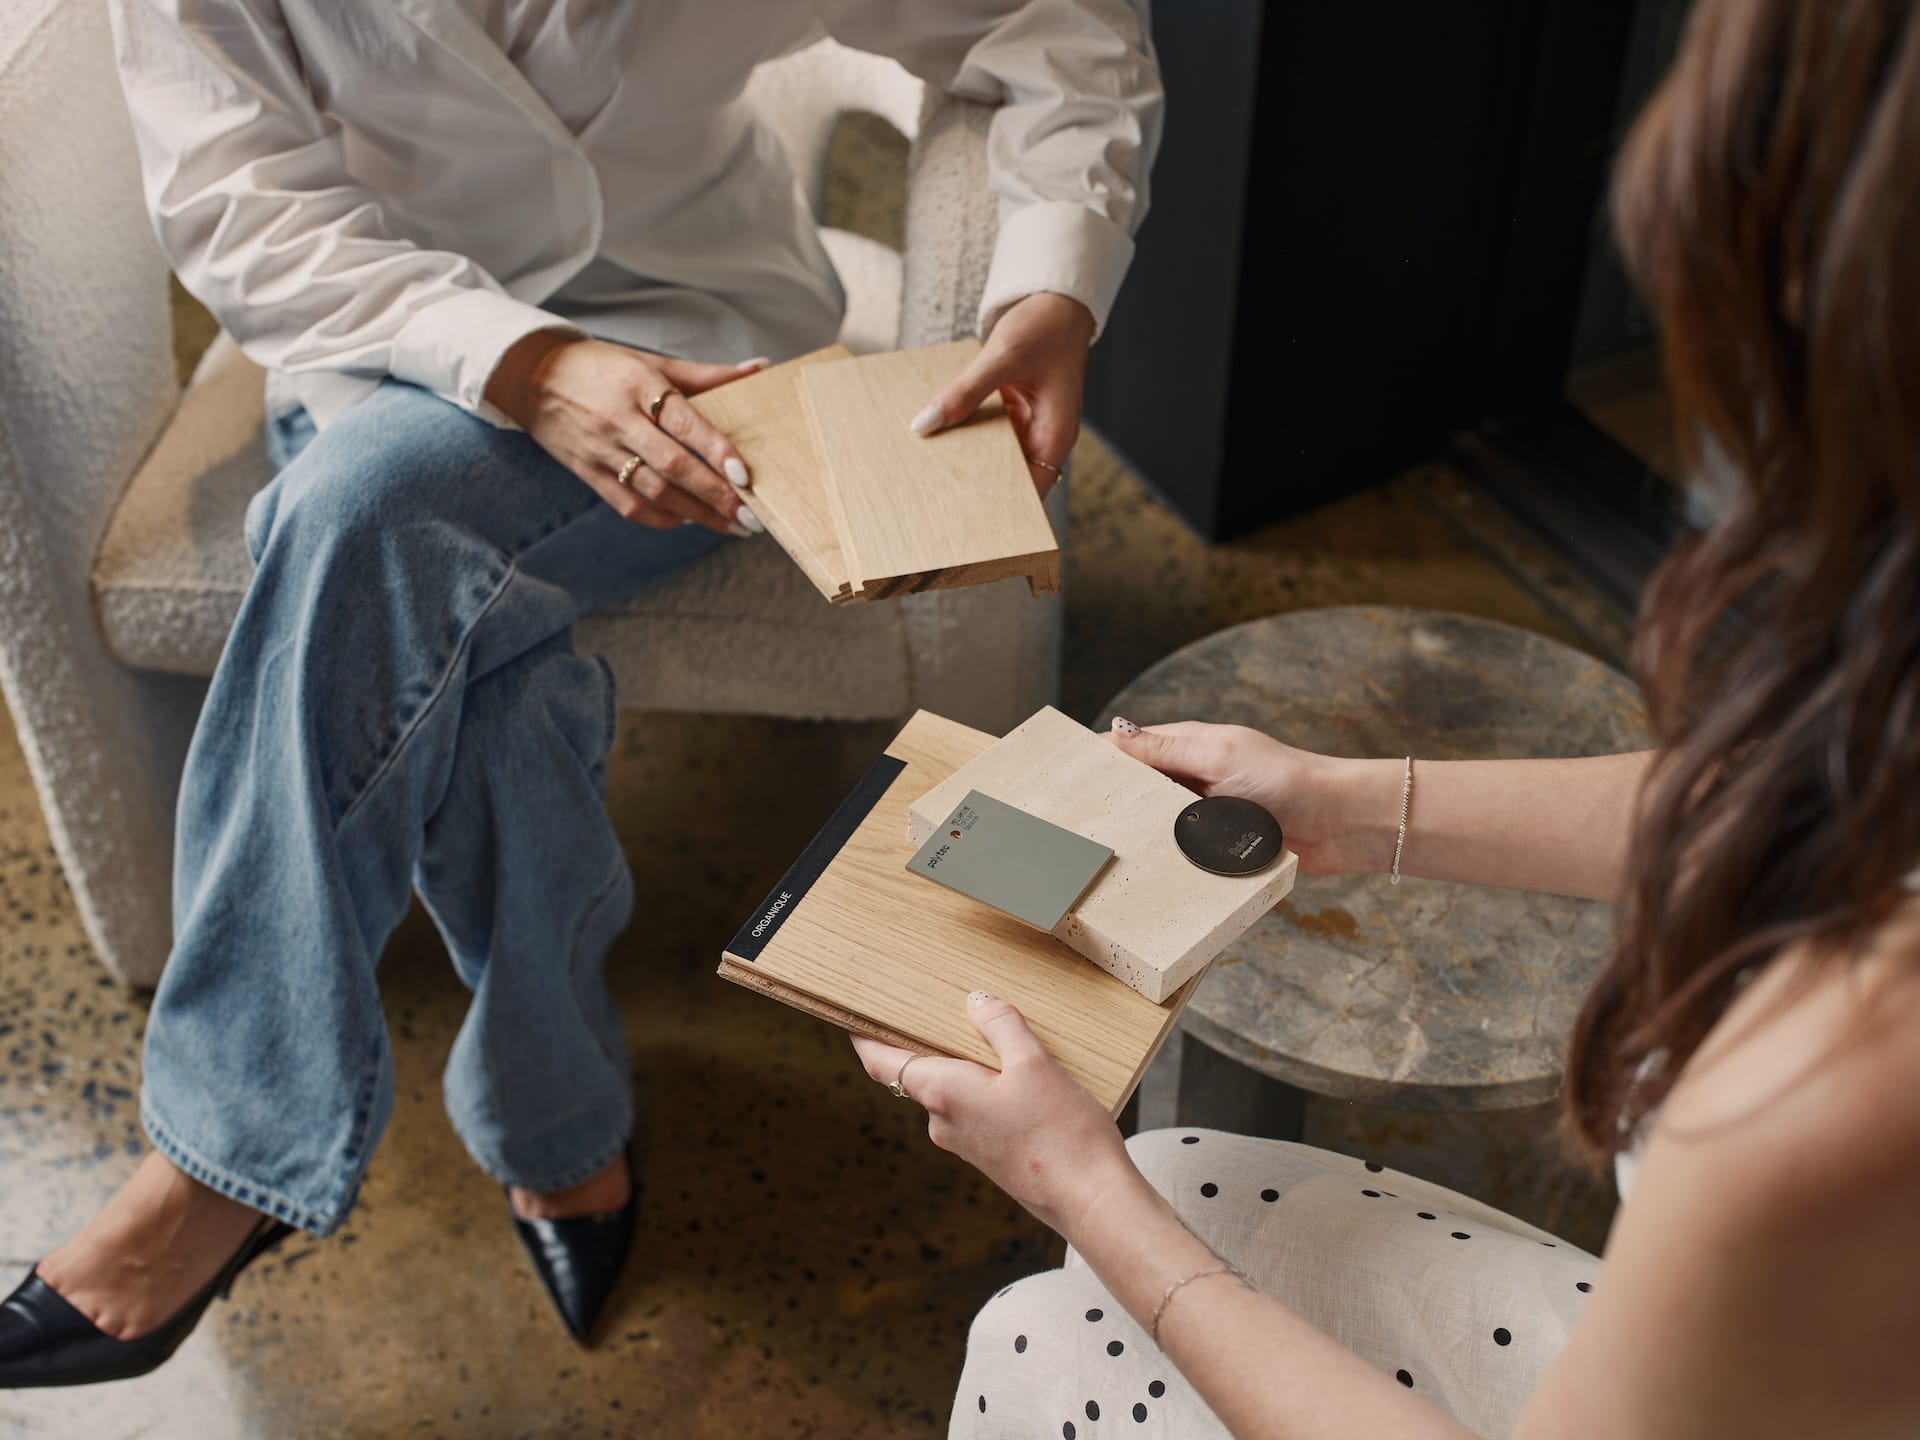
Material selection was governed by a consistent earthy palette that had to avoid tipping into beige, acoustic performance across an open plan, restraint in a small footprint, and biophilic elements to soften the whole. Timber wallpaper breaks up the render and adds warmth without visual weight.
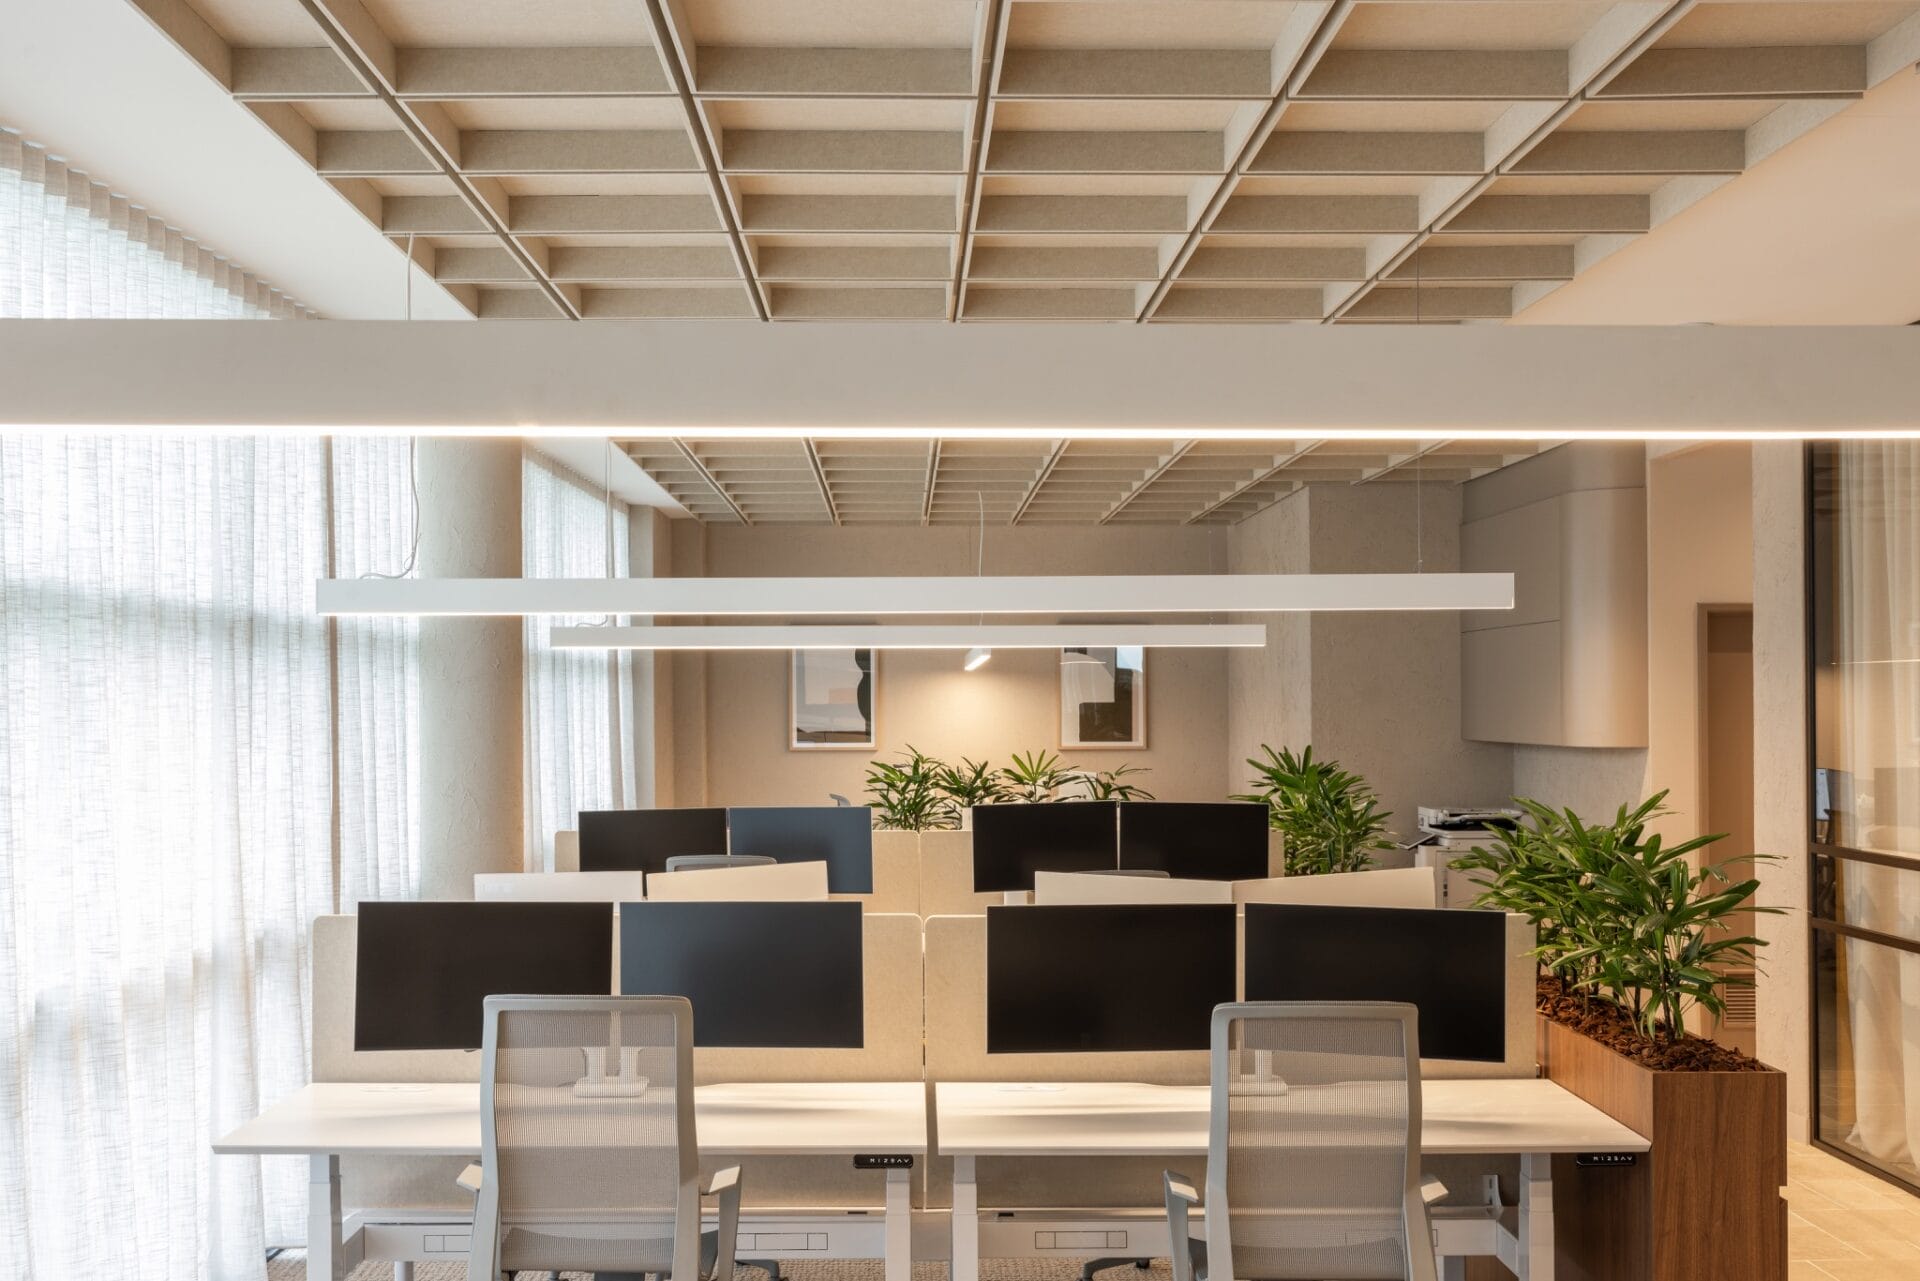
Timber earns its place in a commercial fitout partly on acoustics. In open-plan environments it contributes a warmth that hard mineral surfaces cannot replicate, taking the edge off reverberation — which matters in a construction business where phone calls are constant.
Styling the space
Furniture and styling were chosen to reinforce the showroom logic: pieces the studio could point to as evidence of its own taste.
Lighting was treated as a feature rather than a utility. A small number of statement fittings — a custom pendant in the business lounge, feature pendants in the boardroom — carry the ceilings, with downlights kept deliberately minimal.
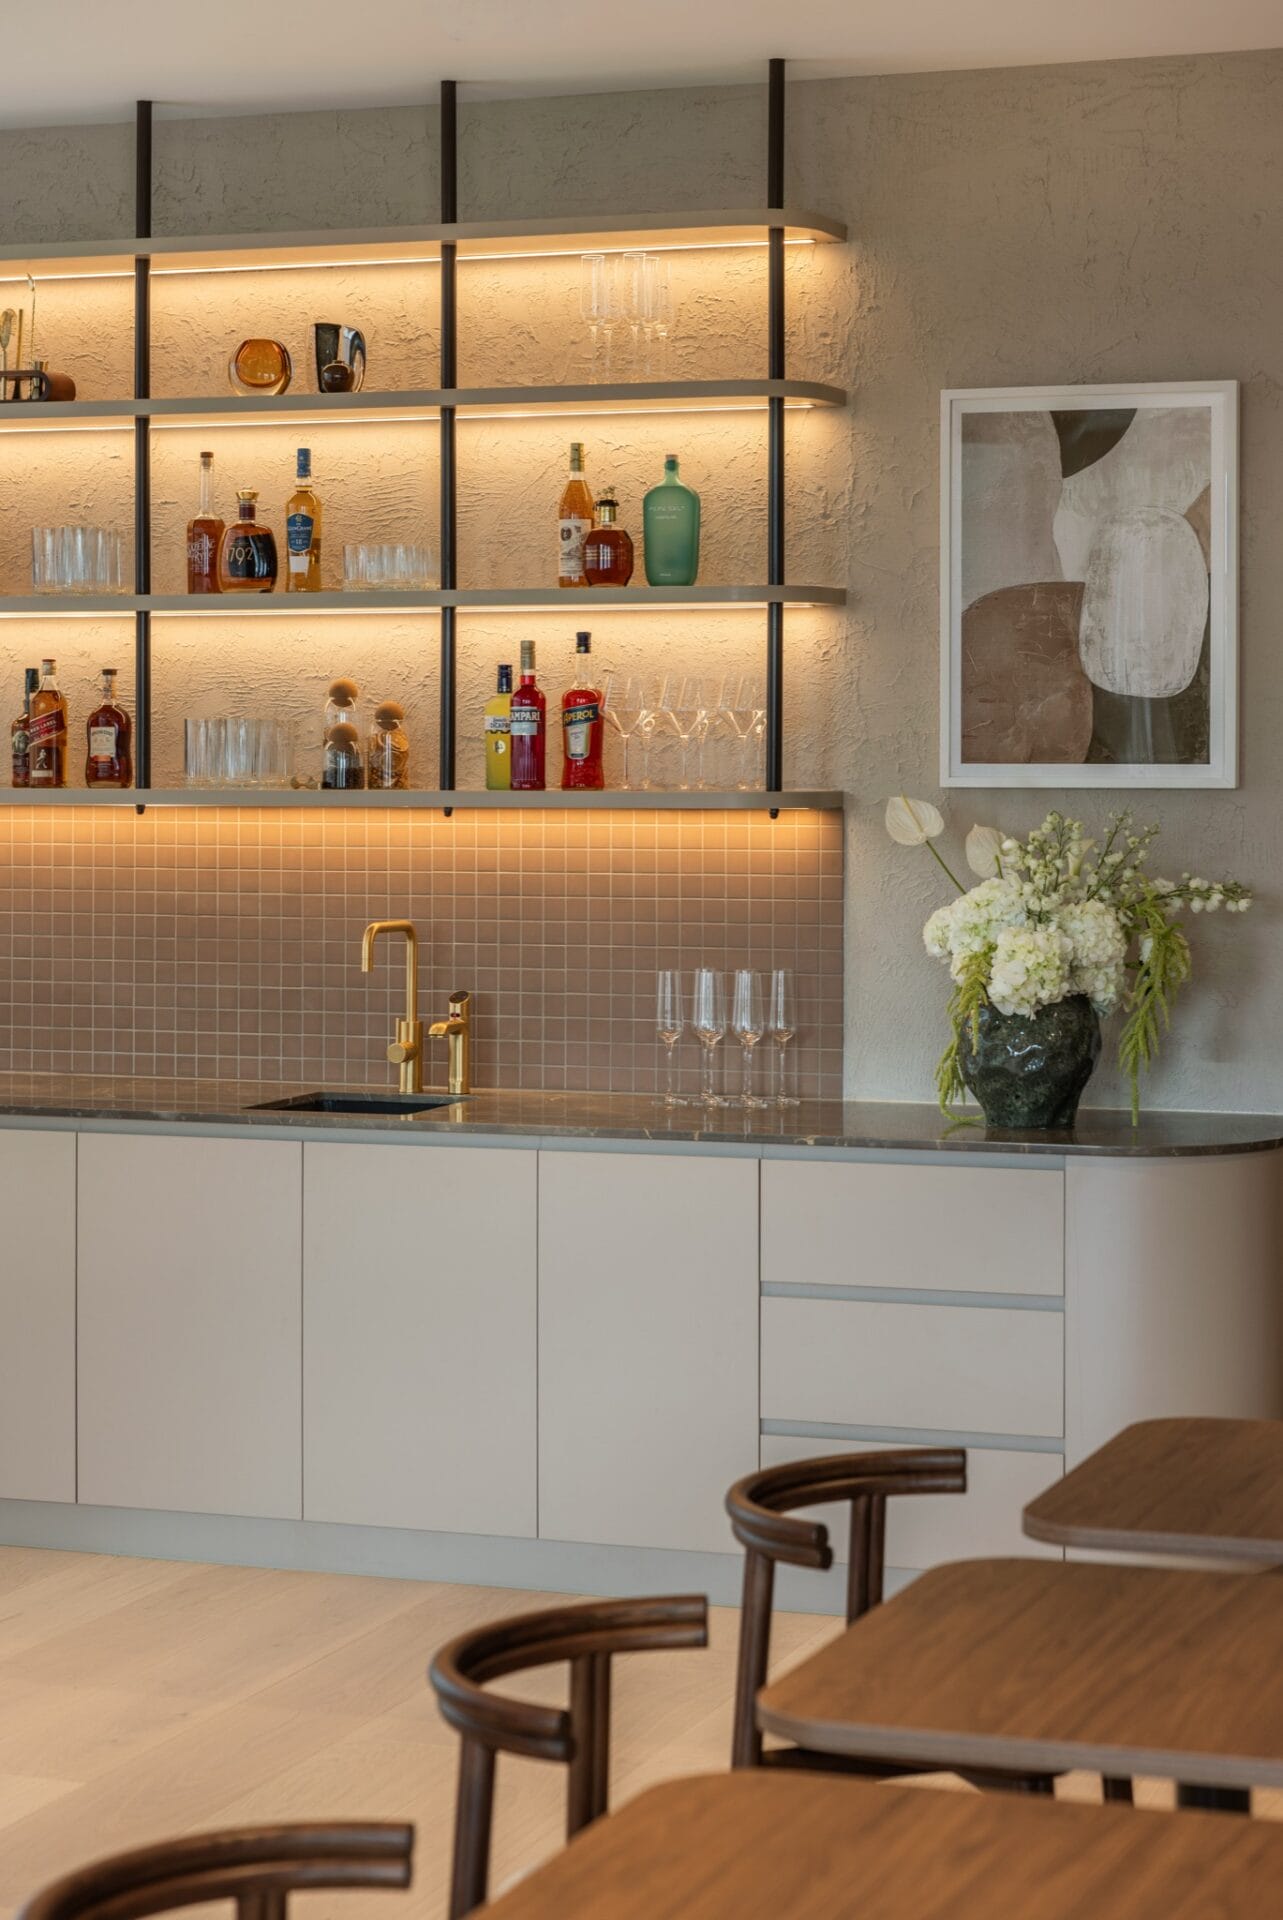
The most interesting decision was the most personal. Details tied to individual team members were woven through the space — golf pieces, cycling references, and a nod to whisky — so that in a small team, everyone has something of themselves in the finished studio.
The challenges
Two constraints shaped the plan: the footprint, and the noise.
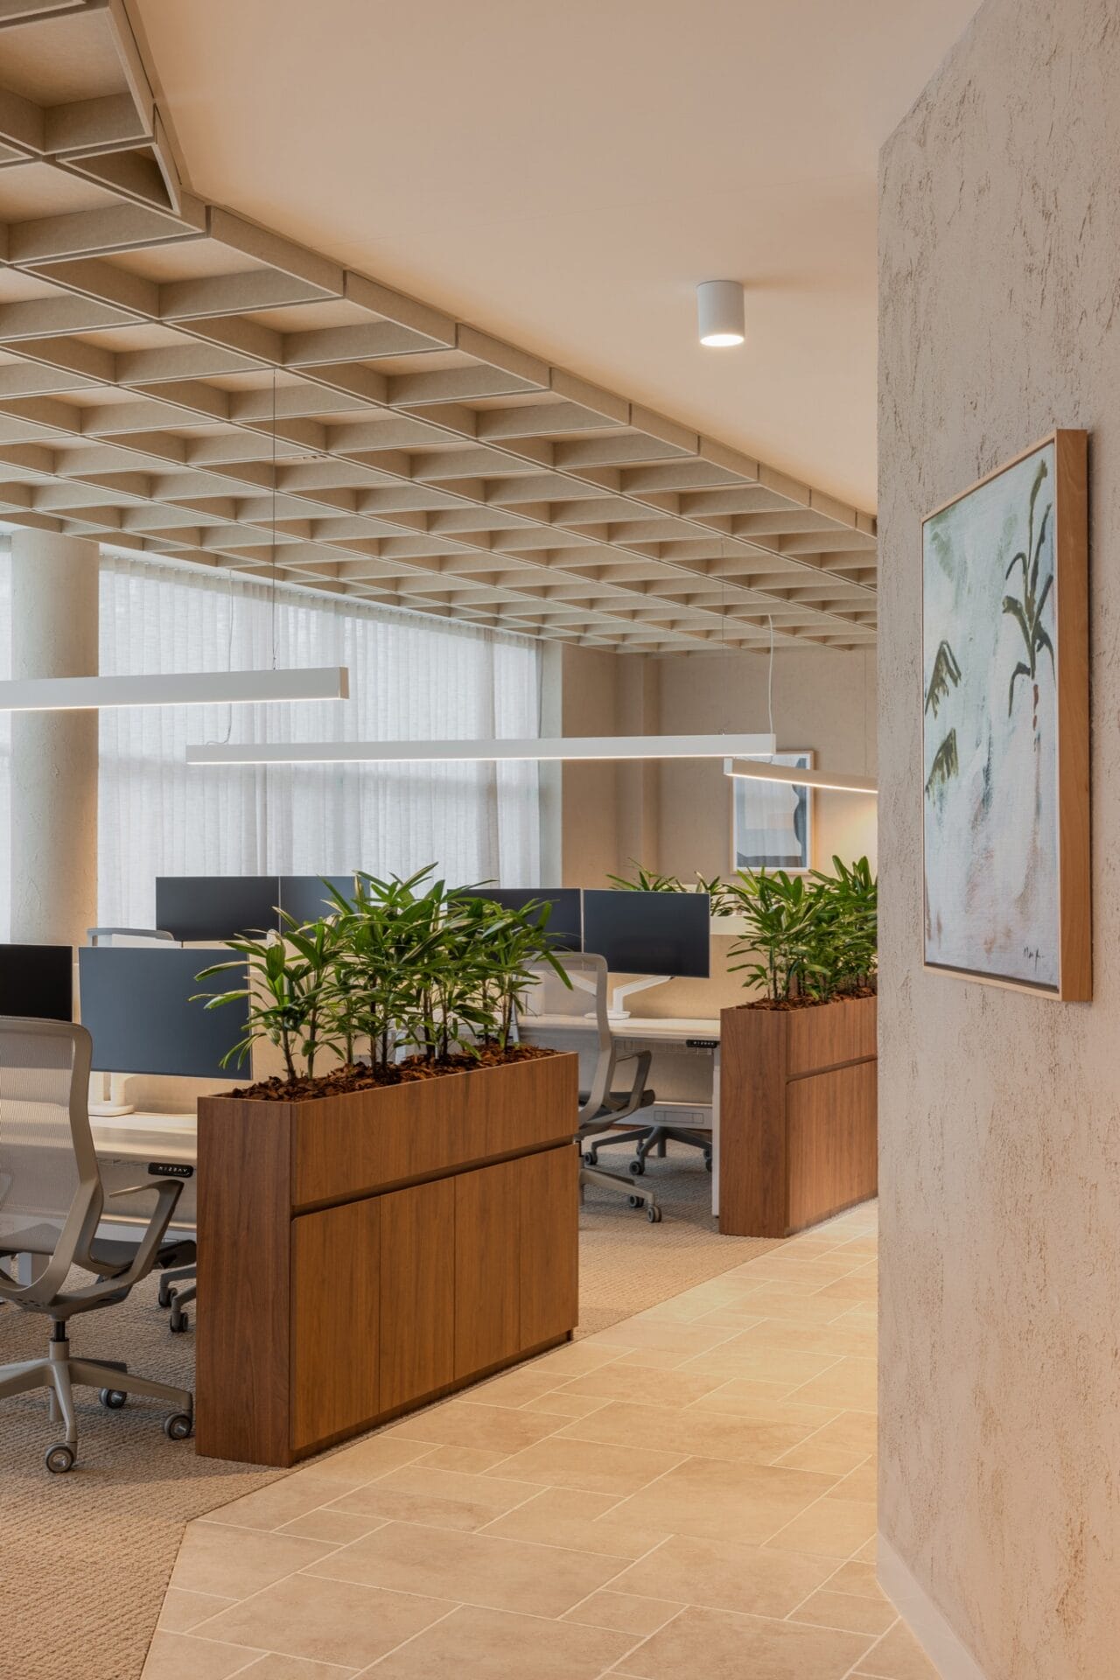
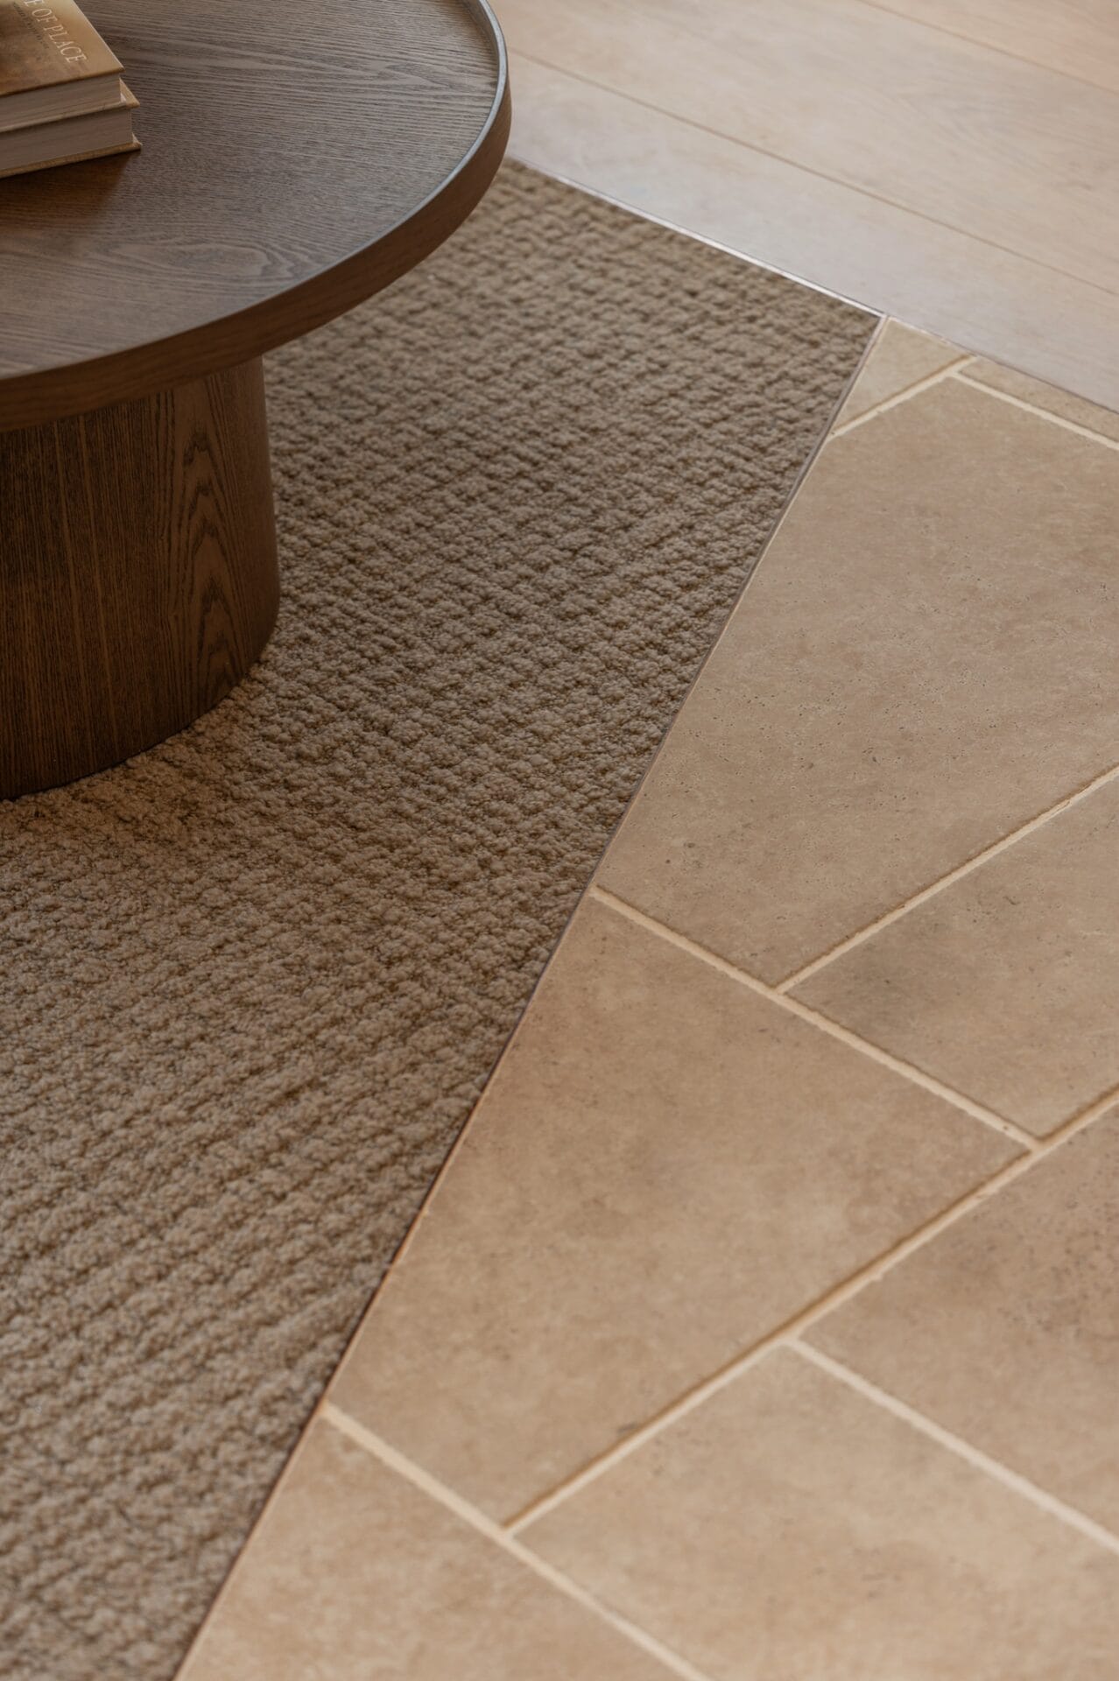
Fitting a business lounge, informal meeting zones, a boardroom, and workstations into a compact tenancy meant zoning through finishes and floor changes rather than new walls. Sightlines between front and back of house stayed open, which suited a small team.
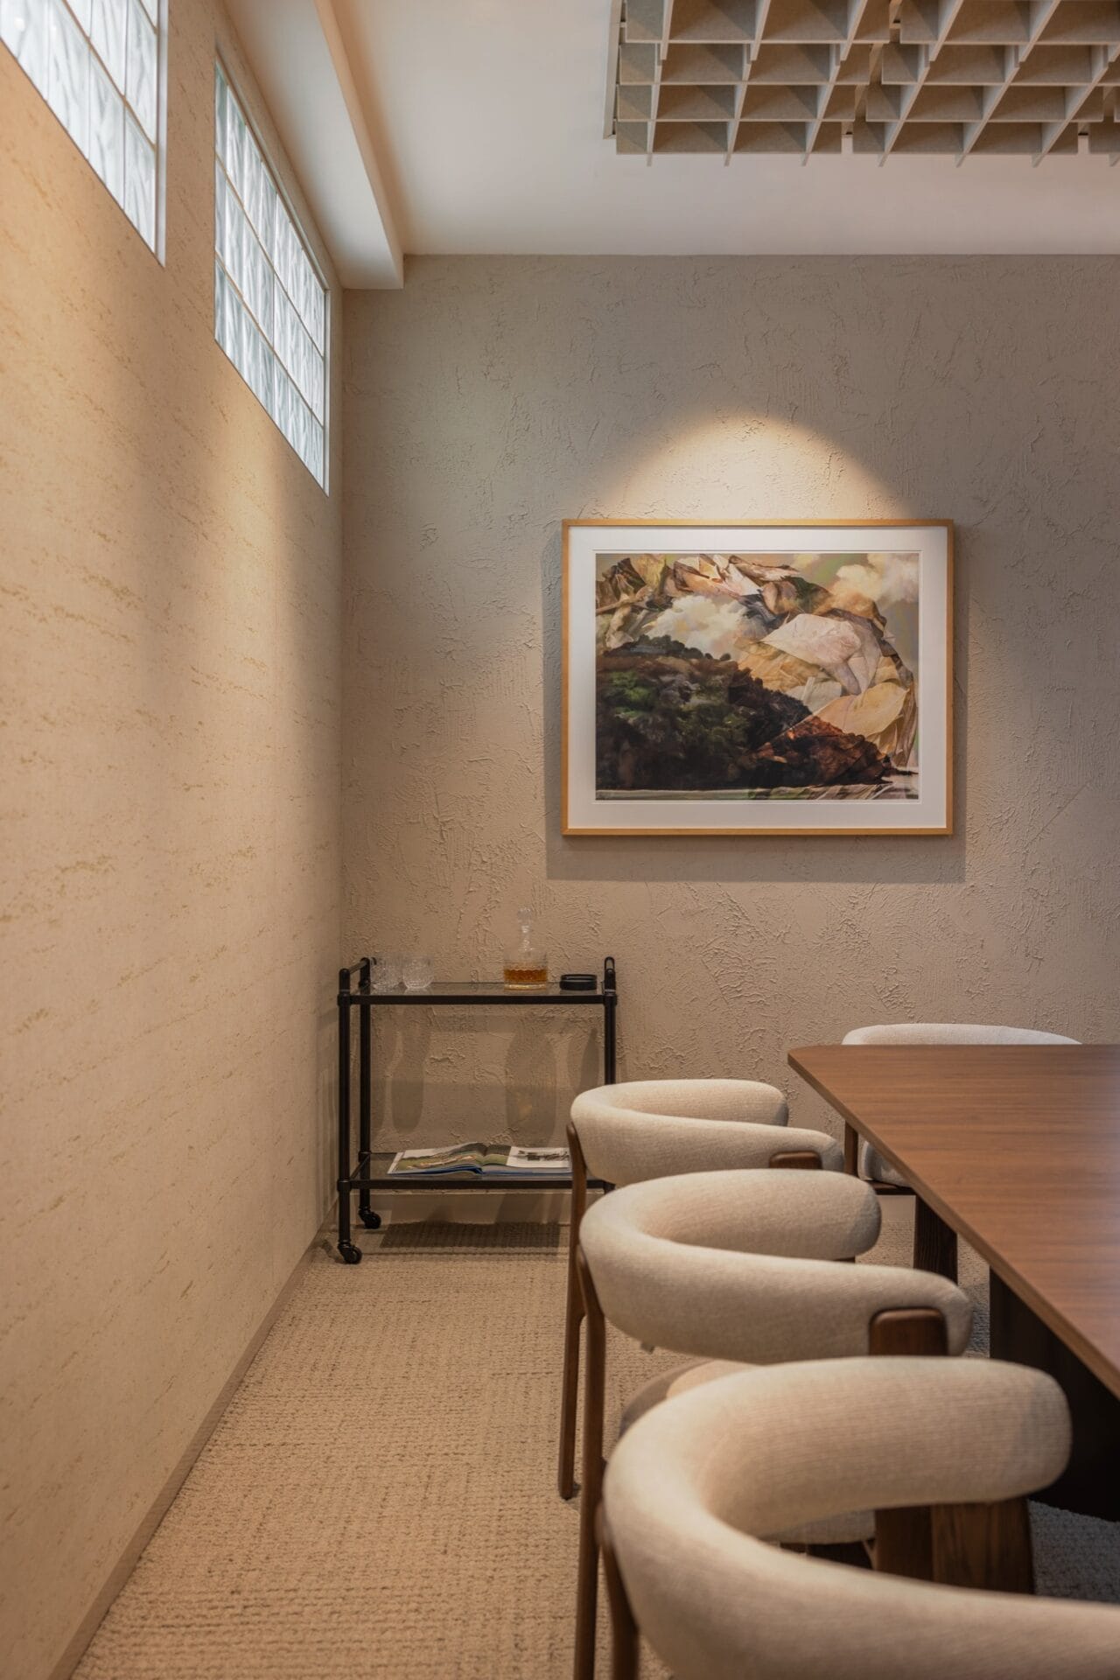
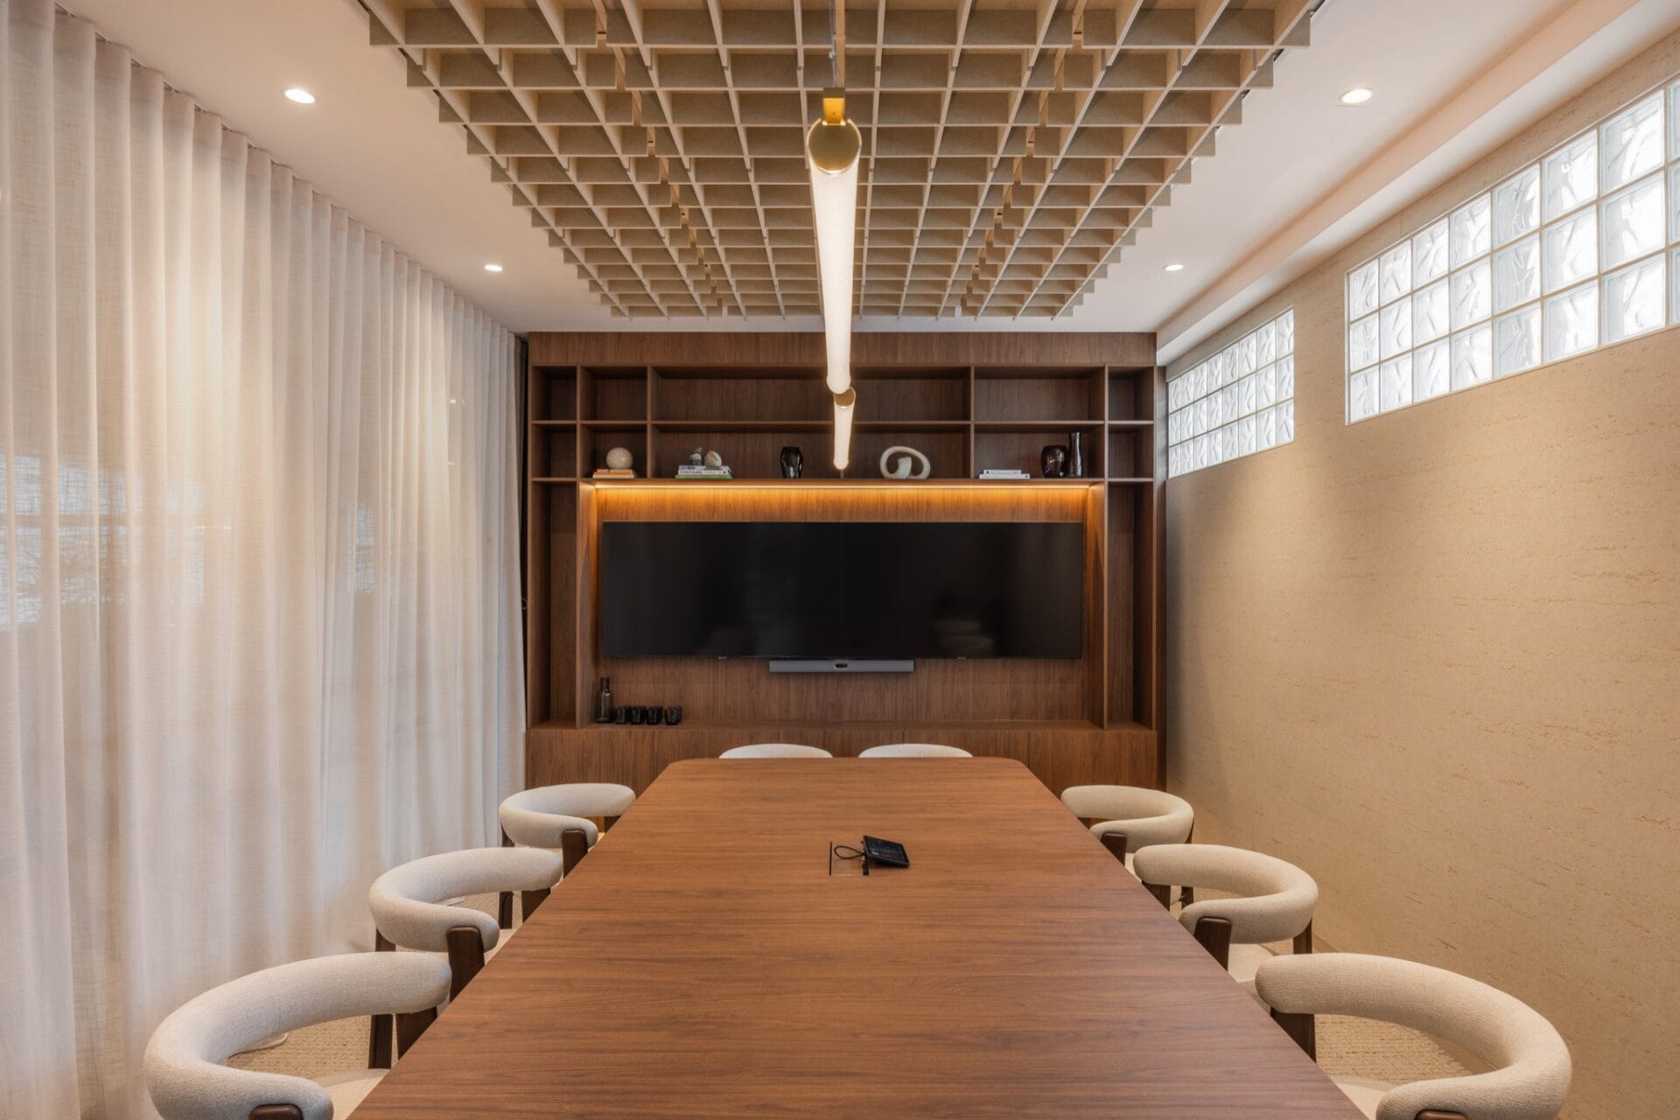
That openness created the second problem. Acoustic ceiling treatment was carried through both the boardroom and the workstation area, with acoustic wall treatment added.
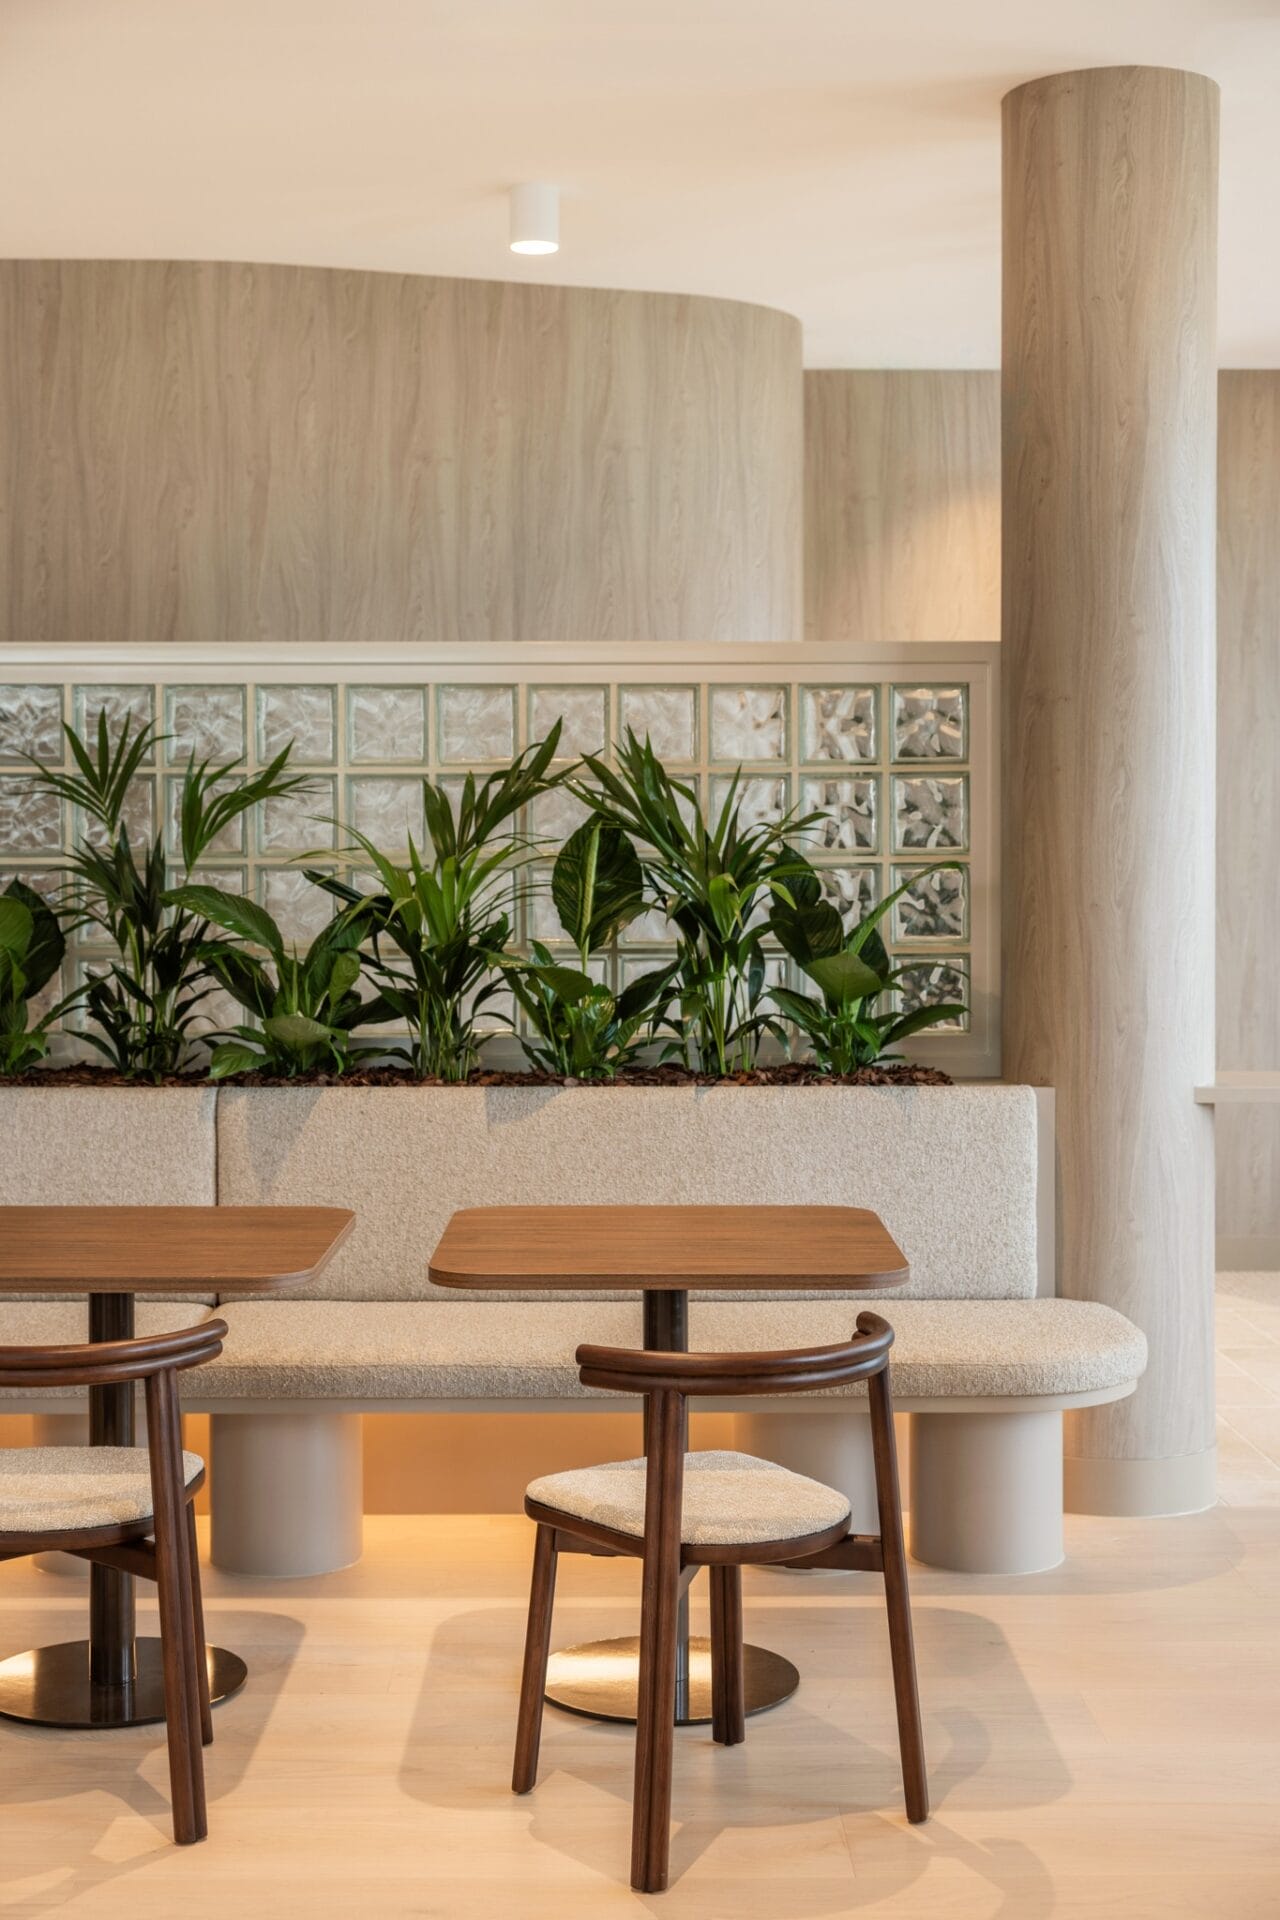
Then the building offered a surprise. Additional windows were discovered during construction that had never been part of the design. Rather than close them off, the team brought in glass blocks — capturing the daylight while still giving the boardroom separation from the bar and breakout area.
Those glass blocks became the designer’s favourite element in the studio: separation without shadow, and a shifting play of light between the two spaces.
Lessons from the journey
The clearest lesson concerns what a floor can be asked to do.
“Flooring was treated as one of the primary tools for zoning and guiding movement through a small space — using a change in floor finish (rather than walls) to define a ‘thoroughfare’ versus a lounge or work zone.”
— Zac Papacostas, McCormack
In a tenancy where every square metre was contested, changing the floor used less space than a wall, and it guides people through the studio without anyone noticing.
Working with Kustom Timber
It was a pleasure to work alongside McCormack and Studio 103 on their Brisbane studio.
“Extremely easy to deal with and provided expert advice — we loved the support we received from Nicola.”
— Zac Papacostas, McCormack
Specifying flooring for a commercial fitout? Explore our commercial timber flooring range, or talk to our team about interstate projects.
-

- The reception banquette and round tables.
-

- The bar bench, with daylight through the glass blocks.
-
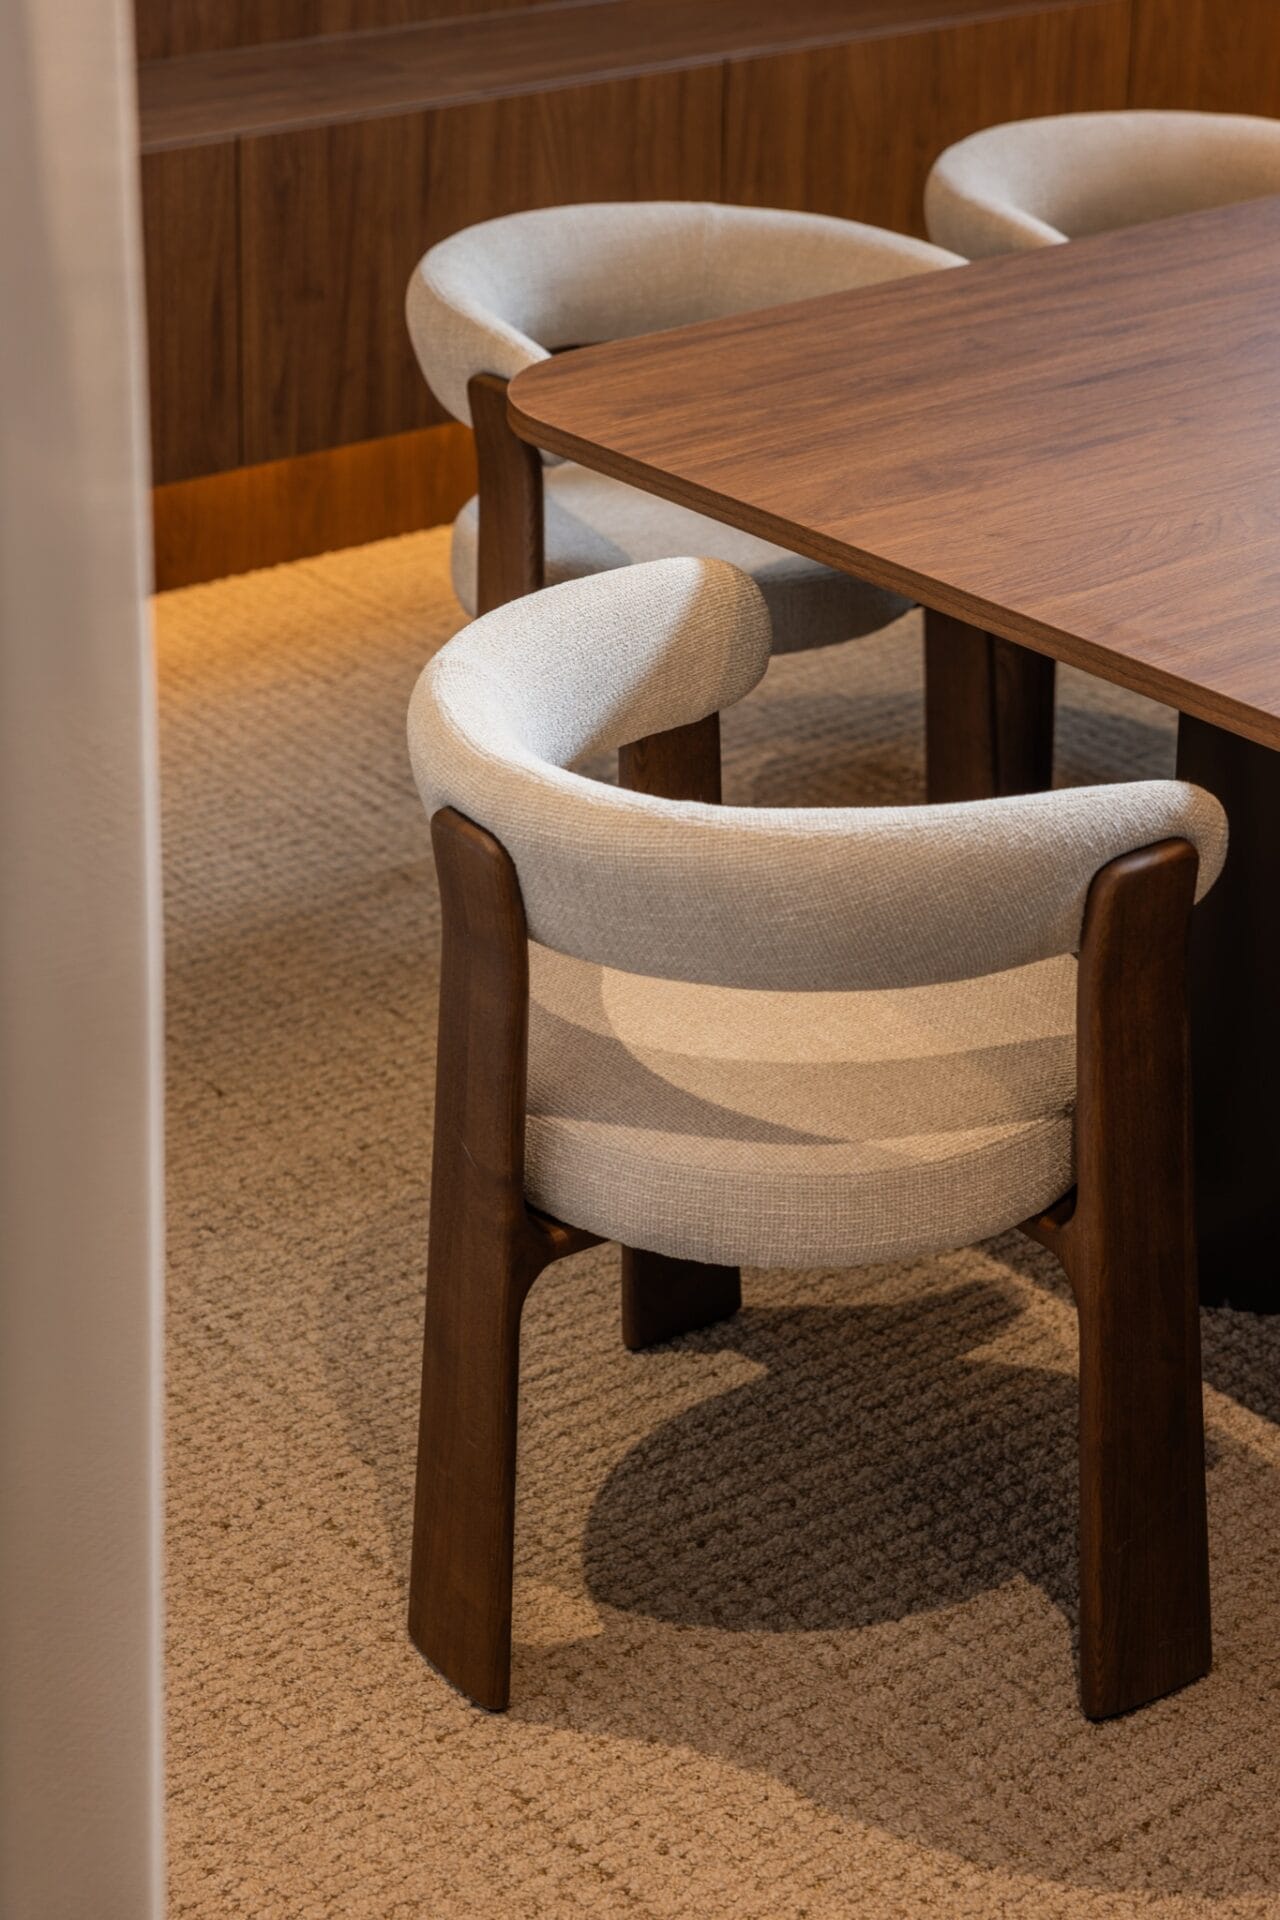
- The boardroom table and chairs in detail.
Free Design Consultation
Start your design journey today.