




















Riverstone House
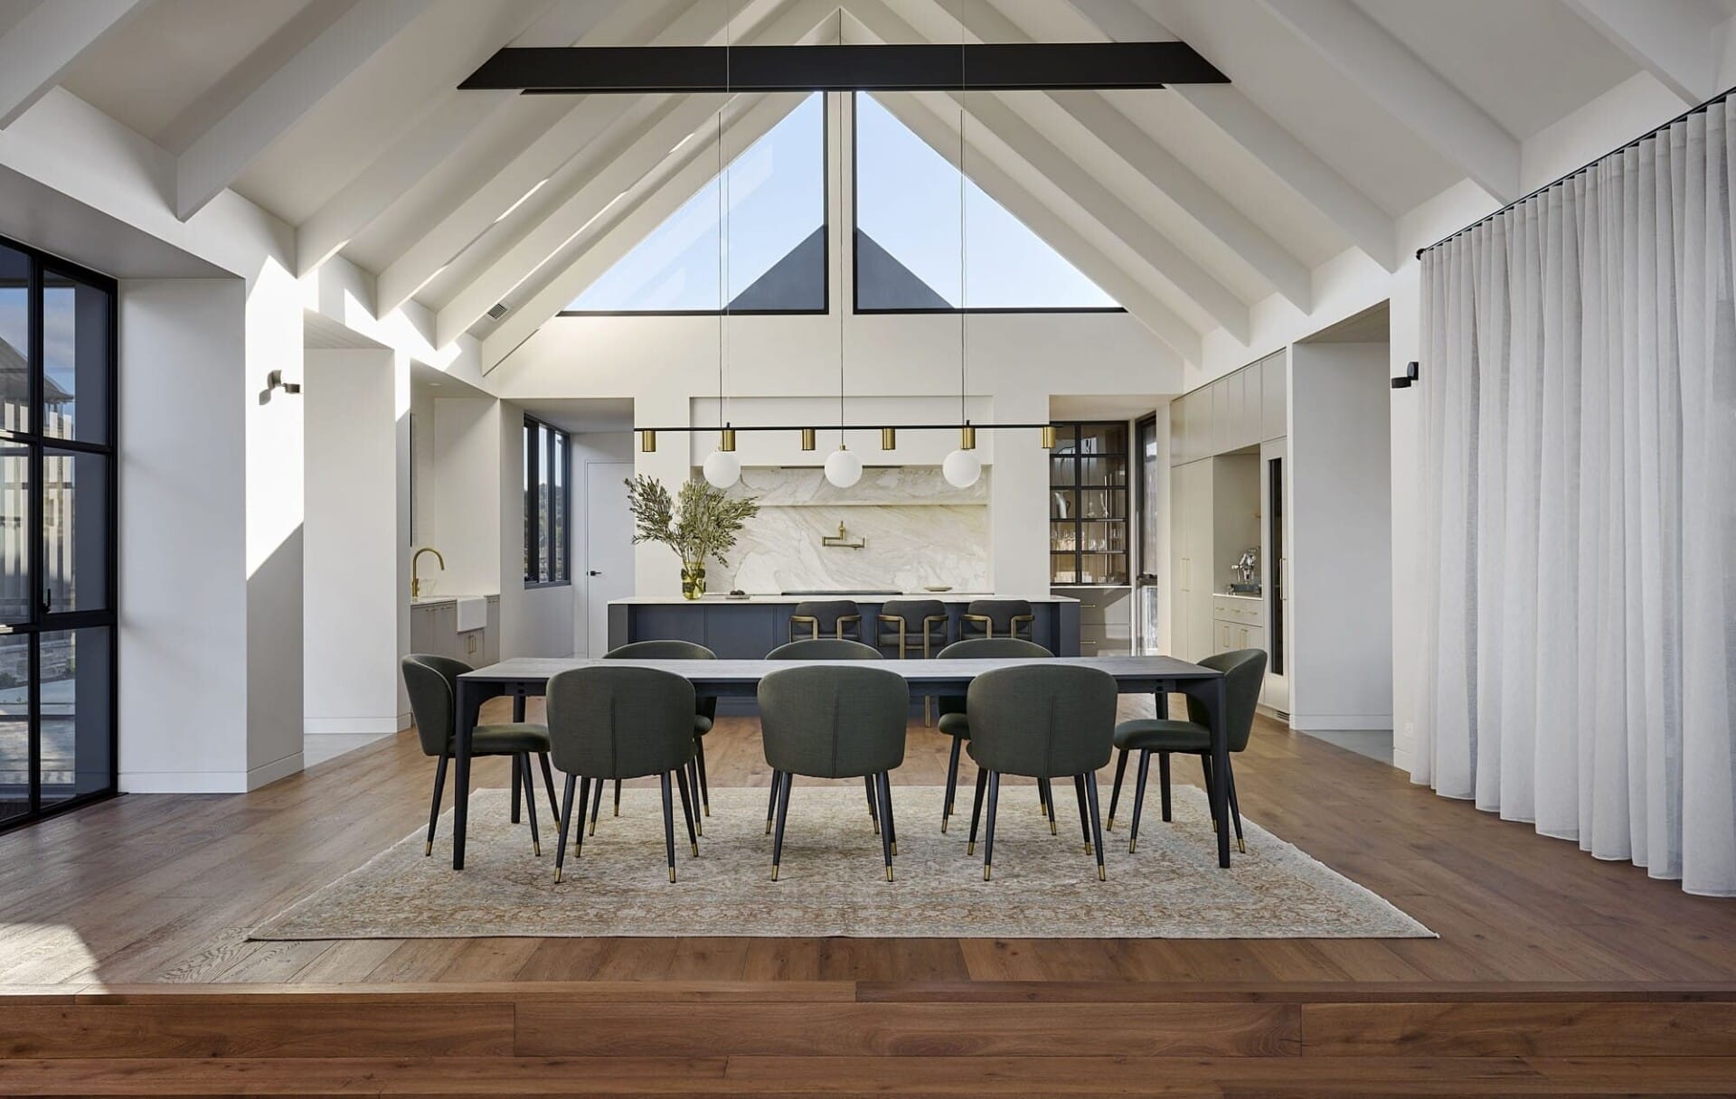

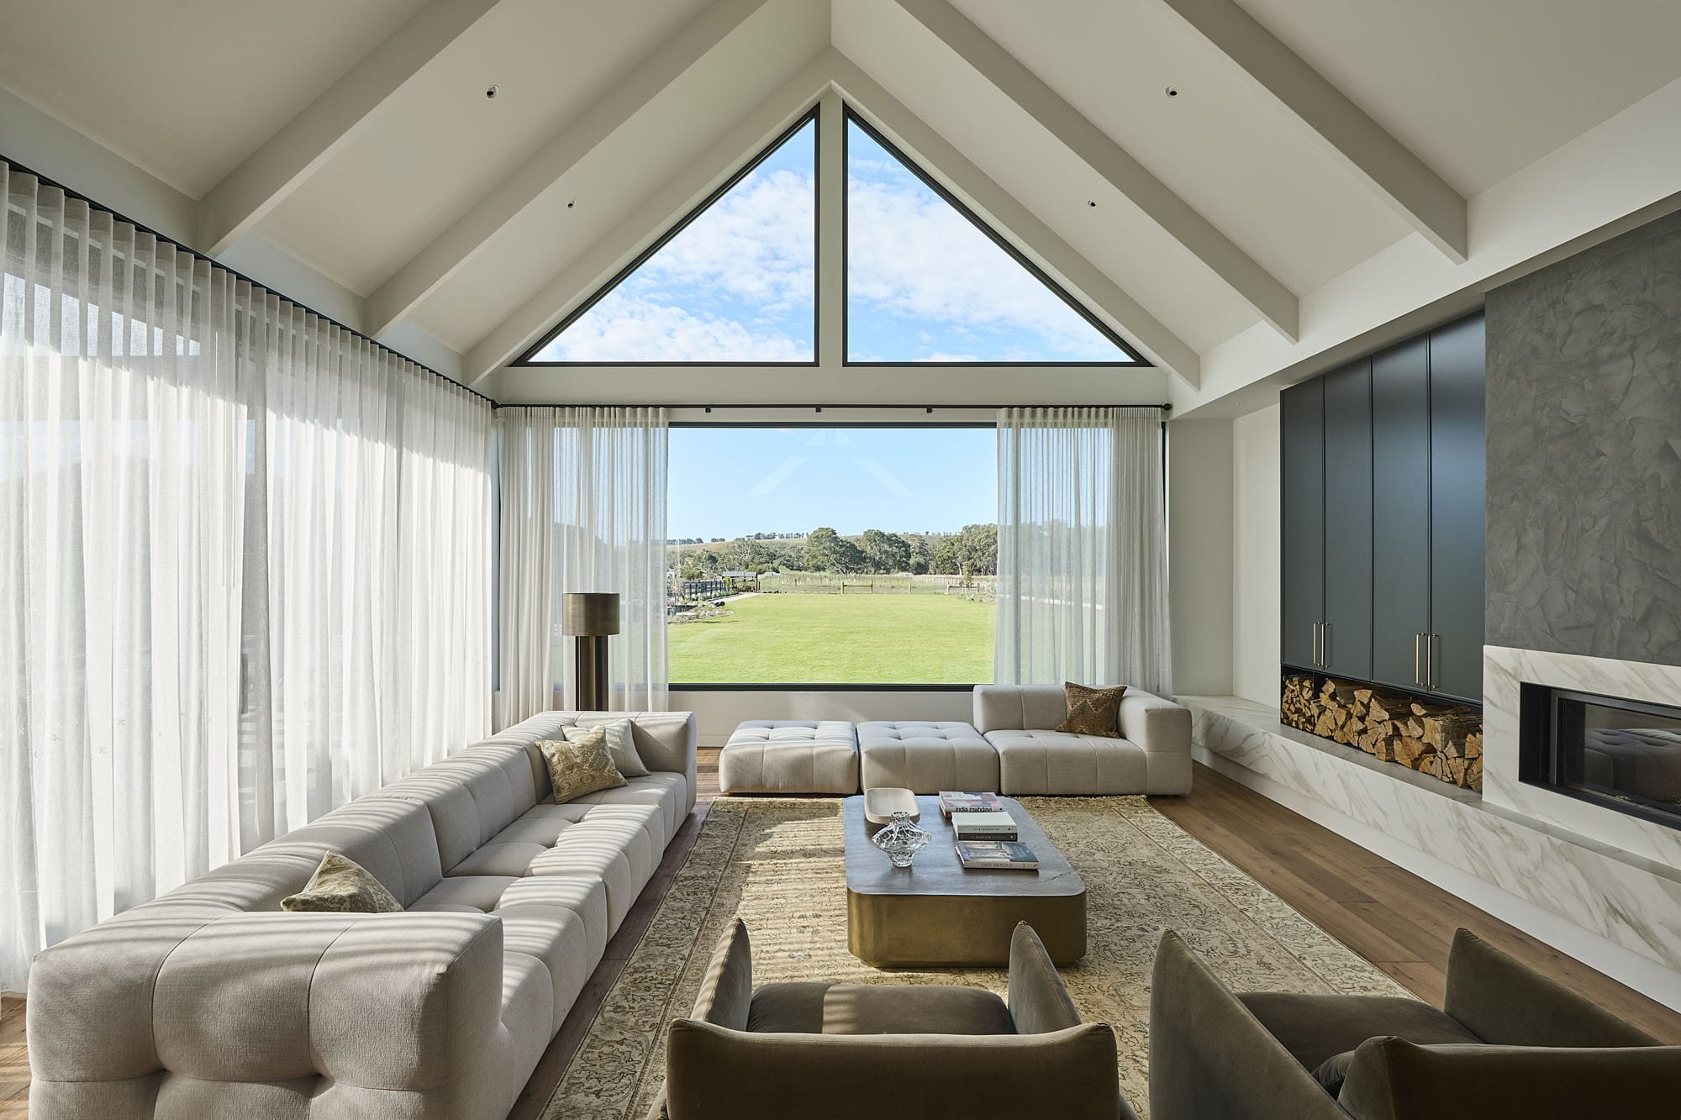
The Land
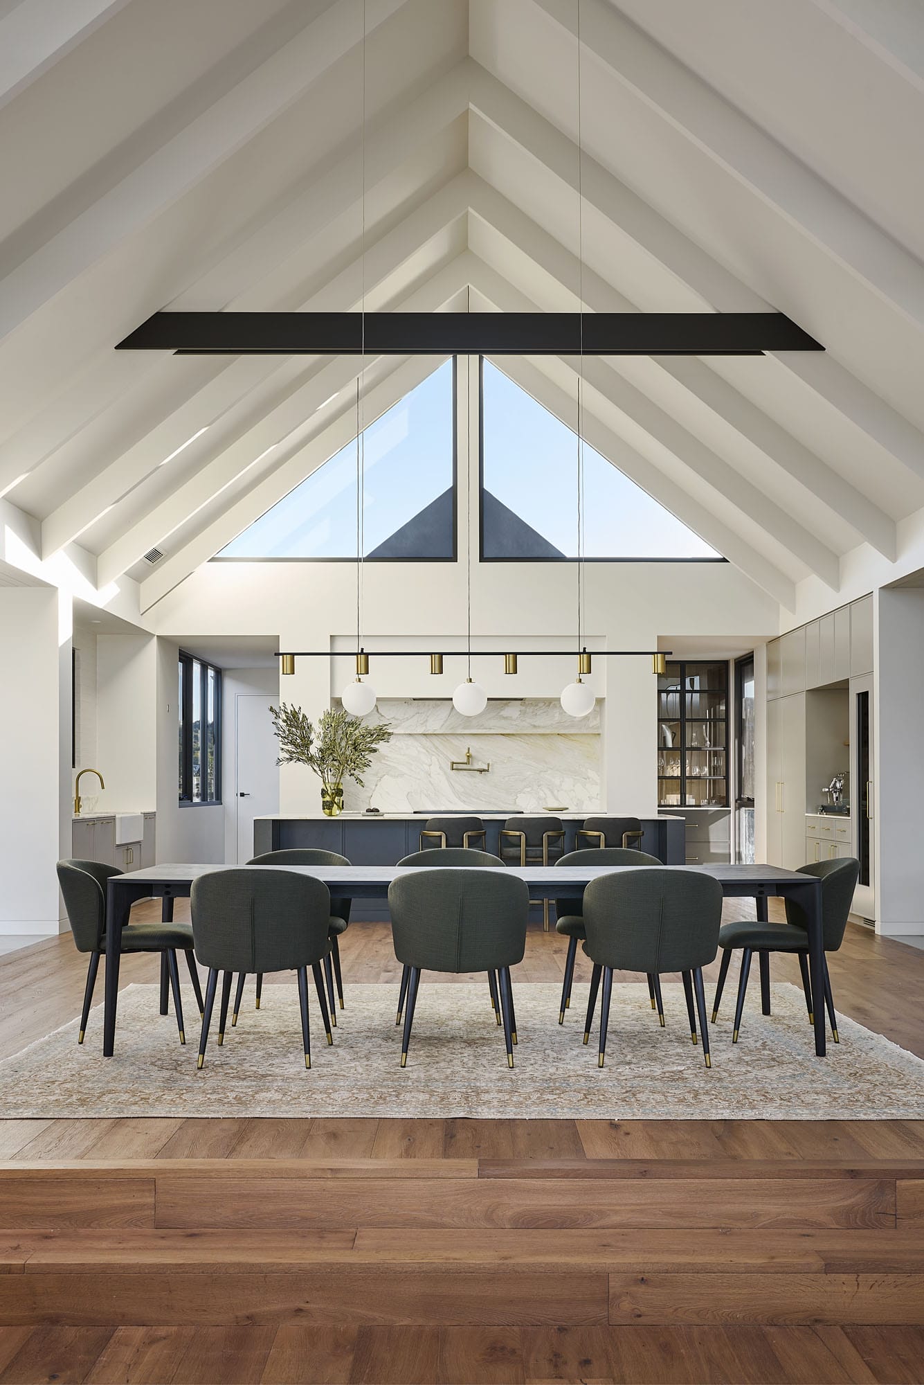
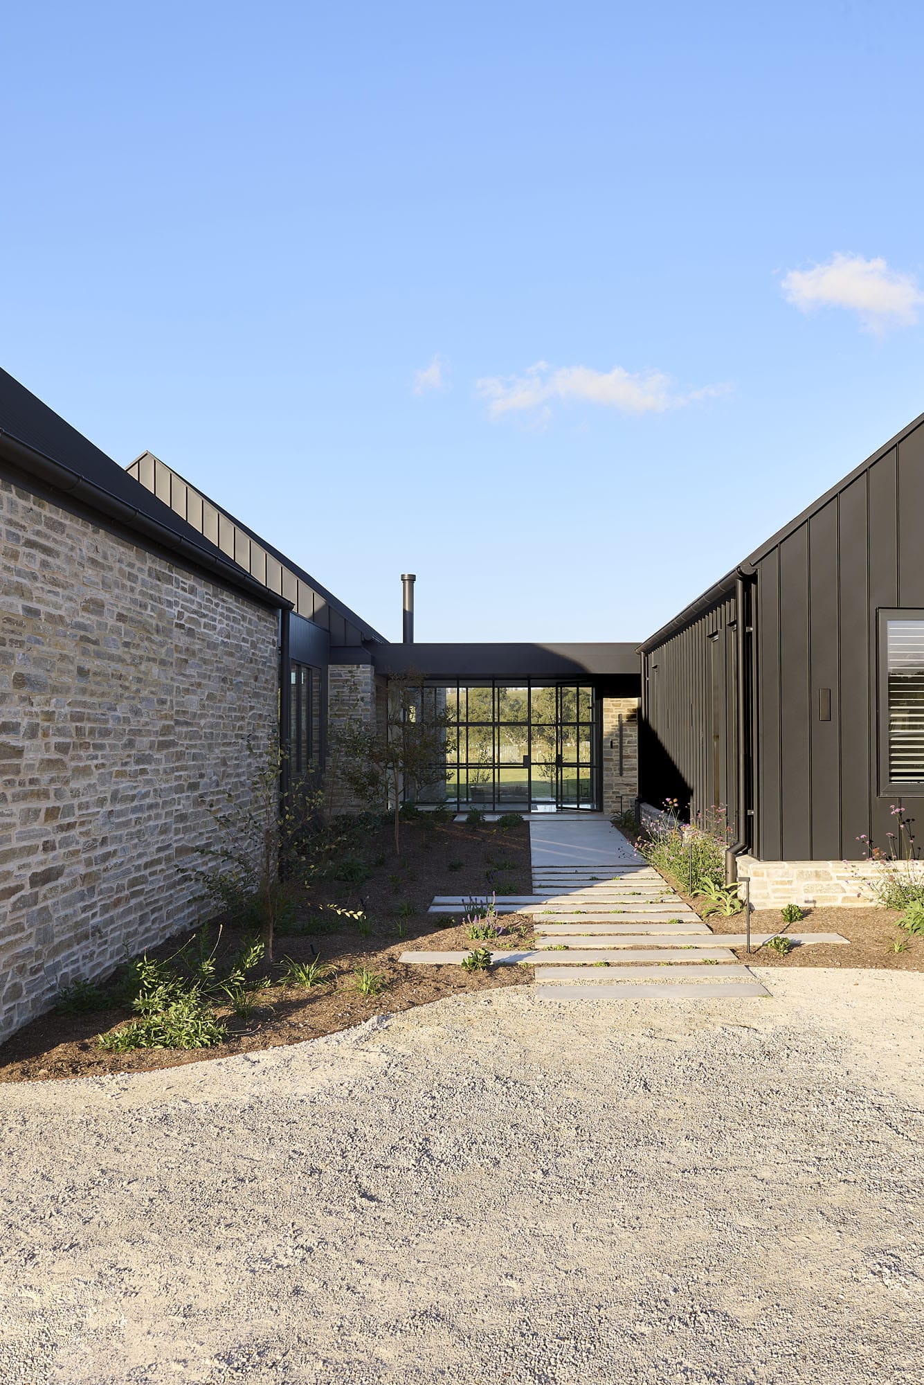
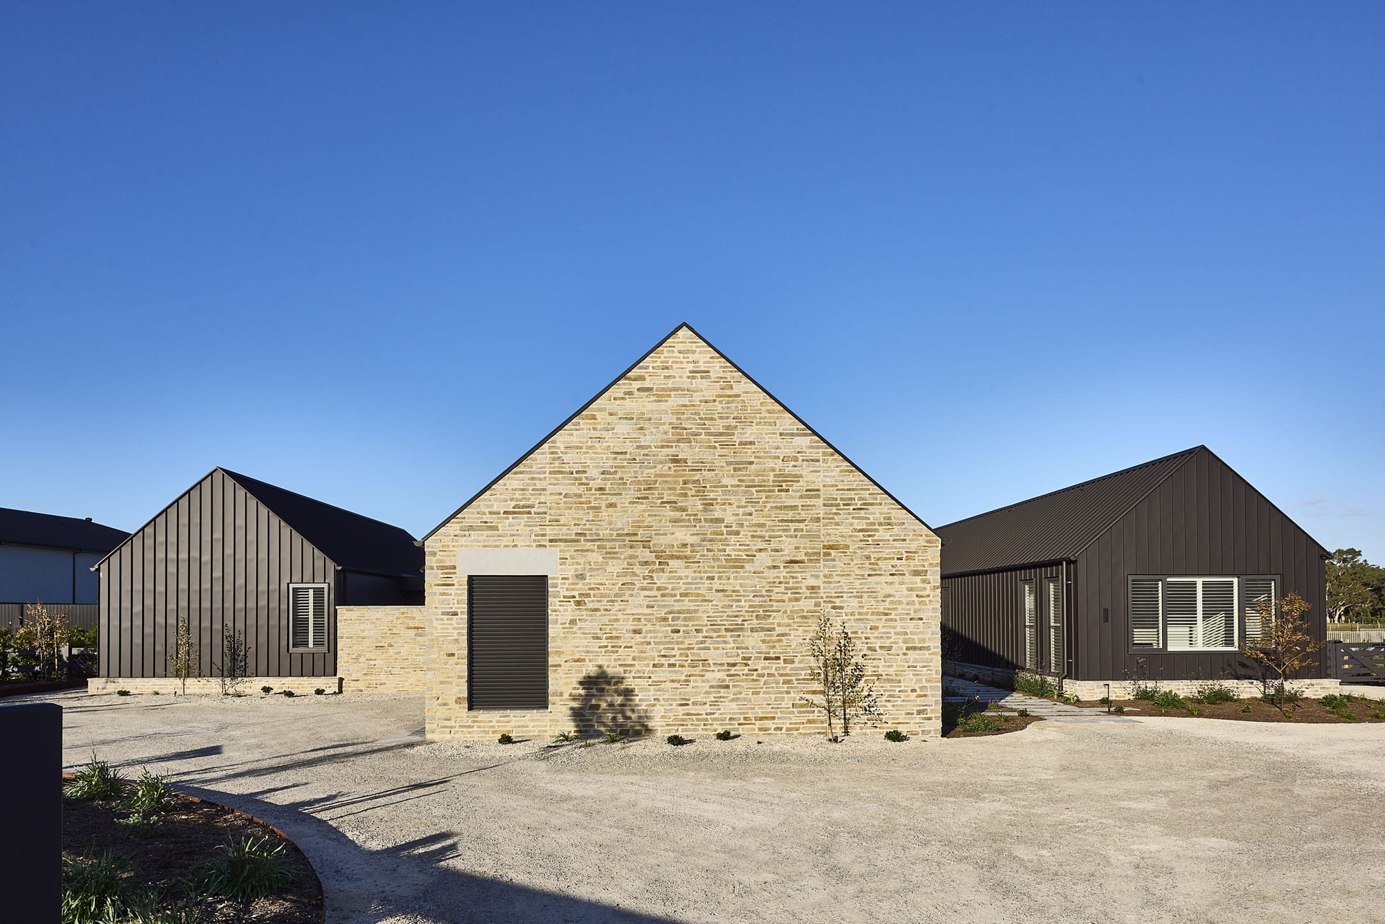
Riverstone House sits on just under four acres outside Geelong, backing onto sixty hectares of public reserve along the Moorabool River. Blasco Stuart Architects, working alongside Wright Street Design and Oak Landscape, built the house around a New Zealand farmhouse silhouette. Gabled stone forms and steel-framed glazing, brought to life by Biviano Builders.
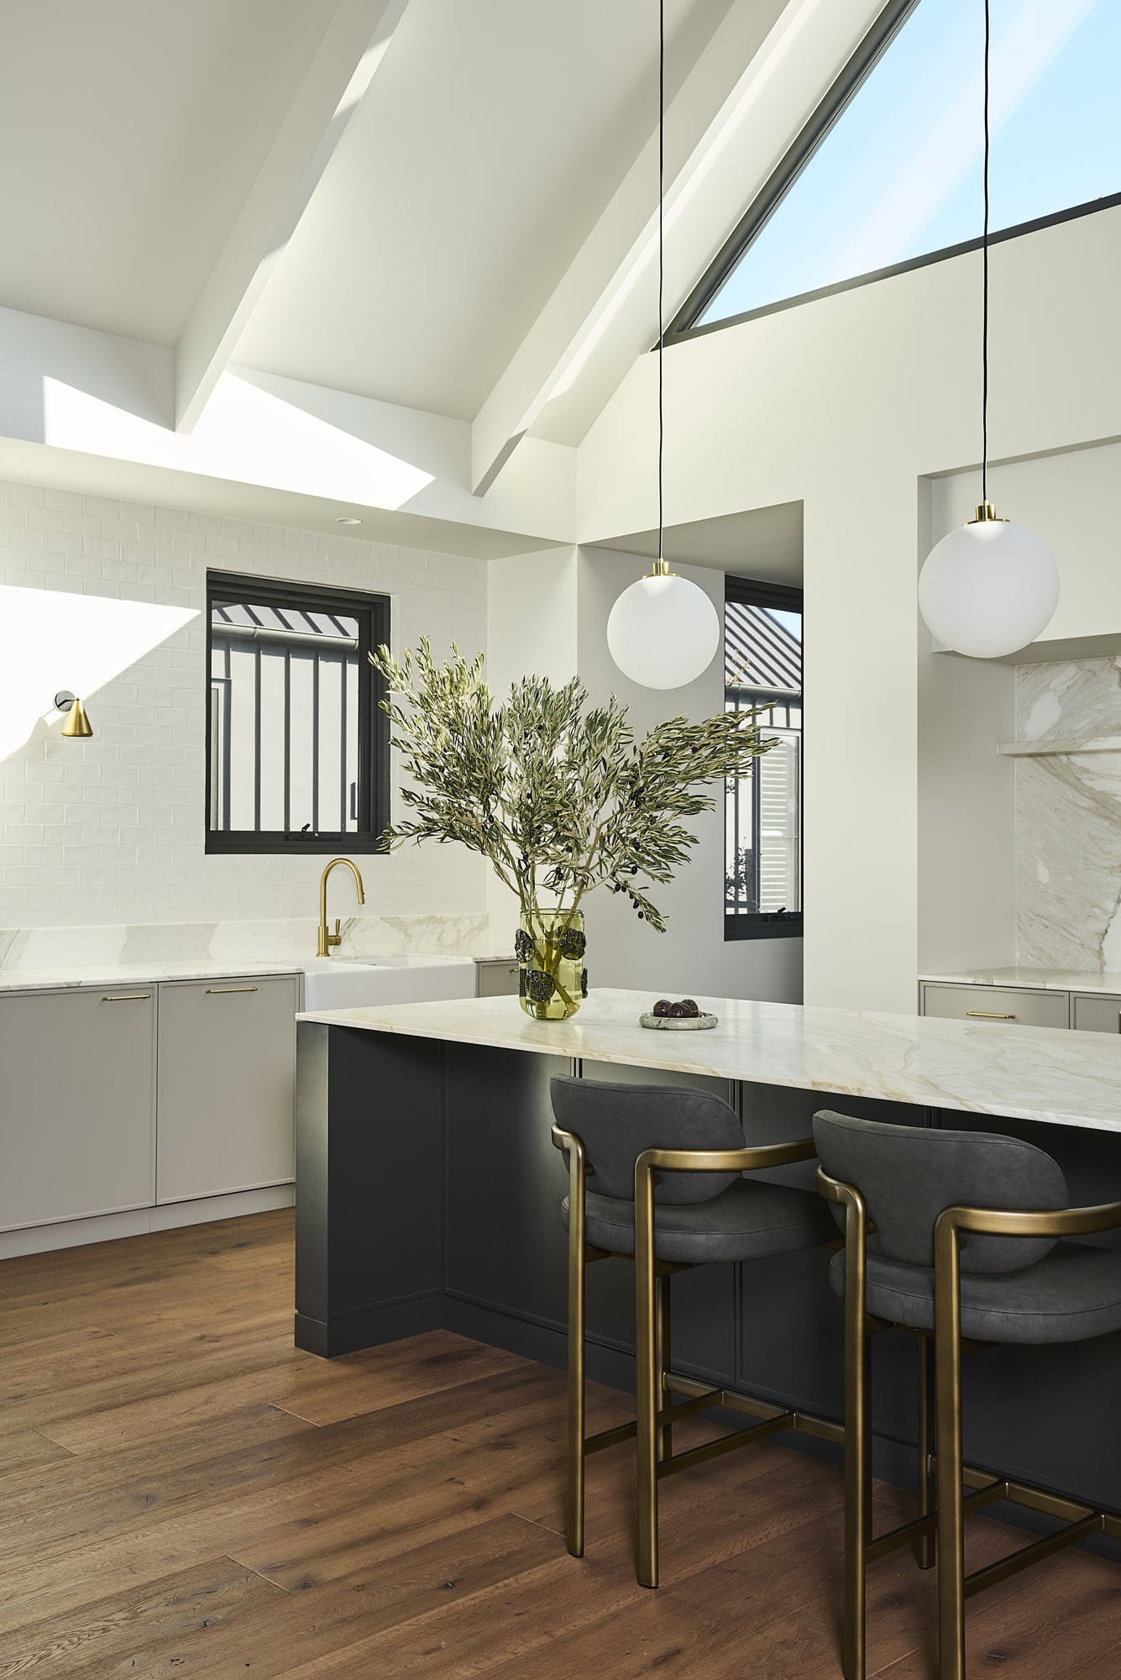
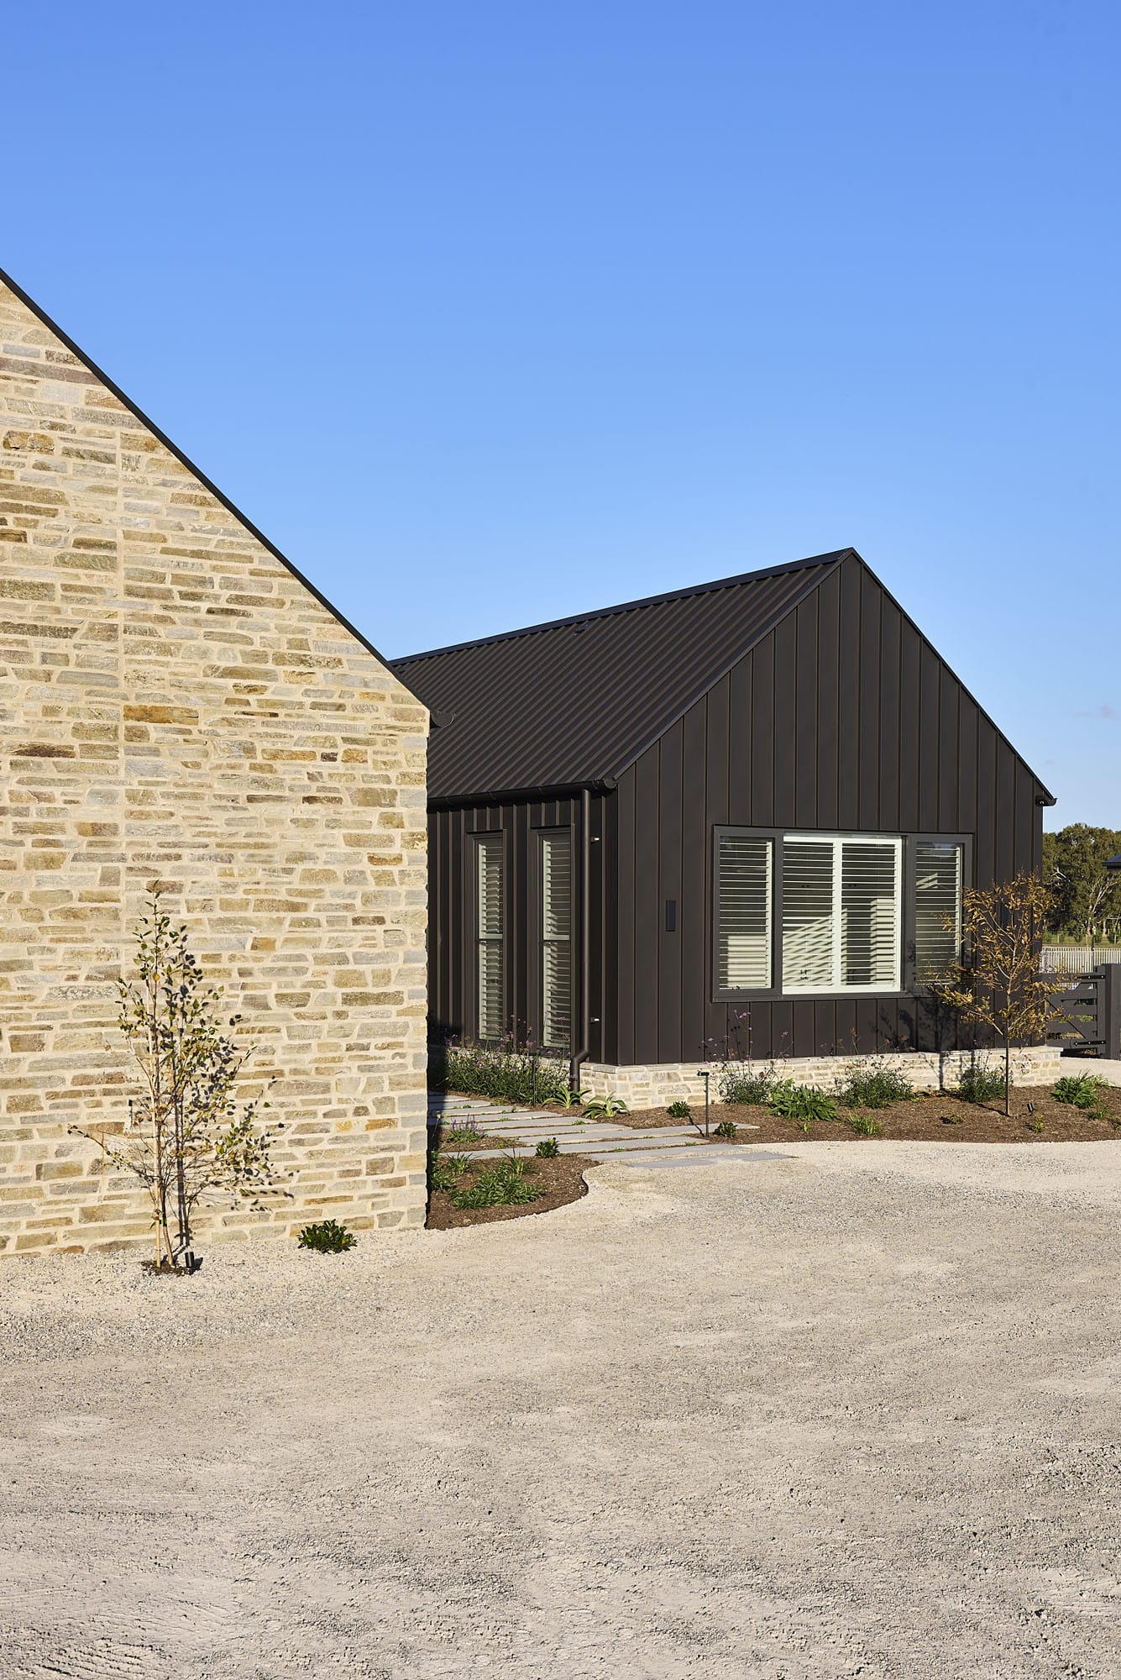
The Floor
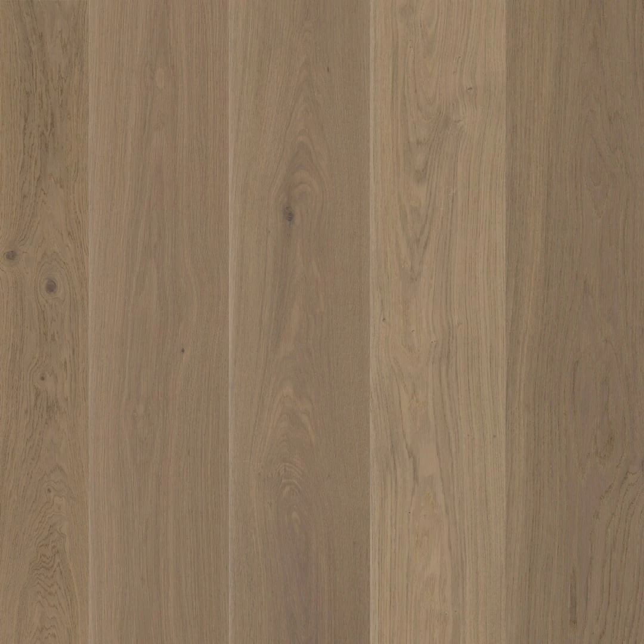
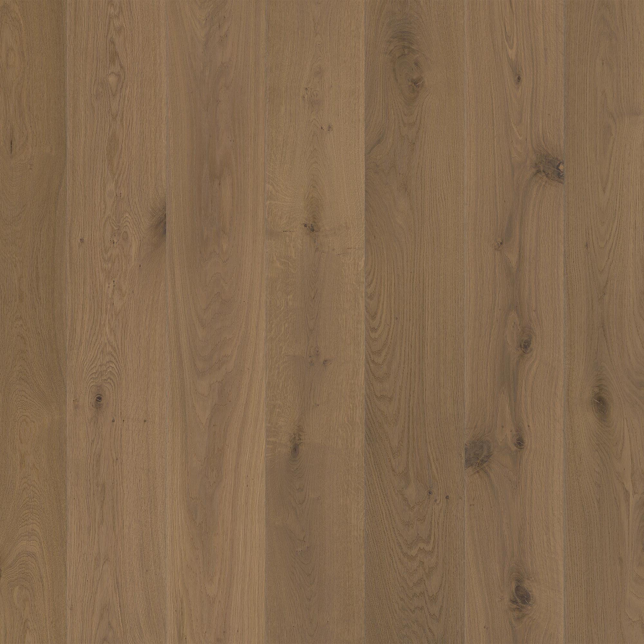
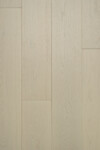
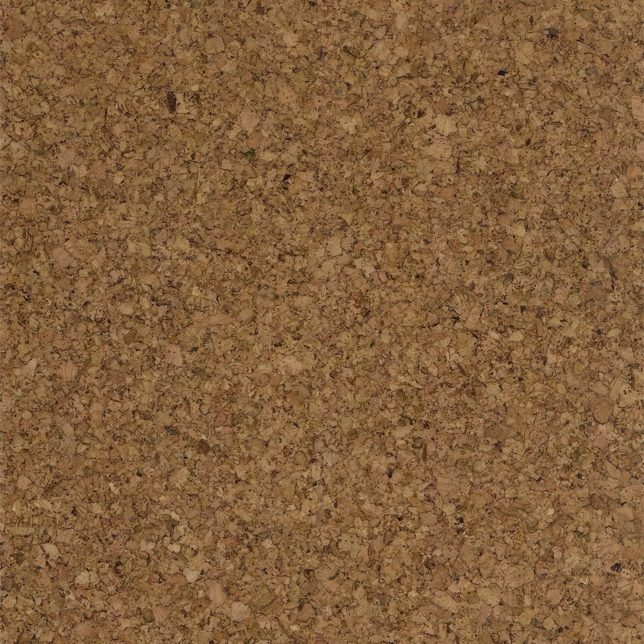
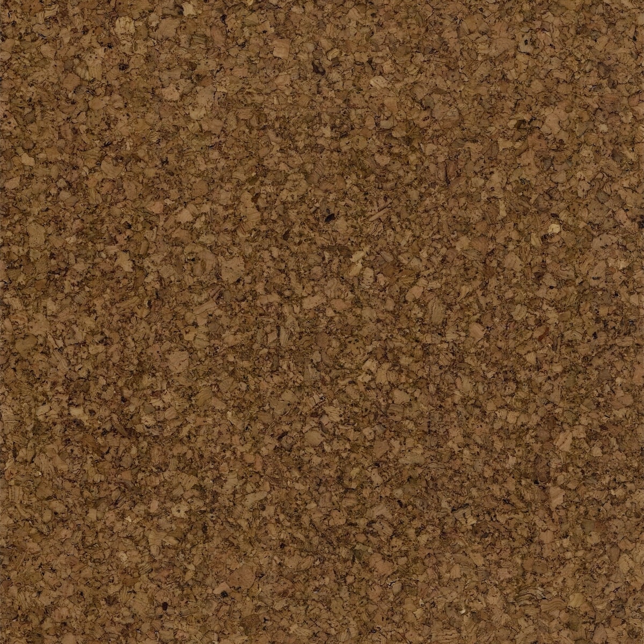
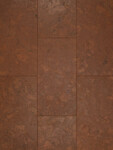
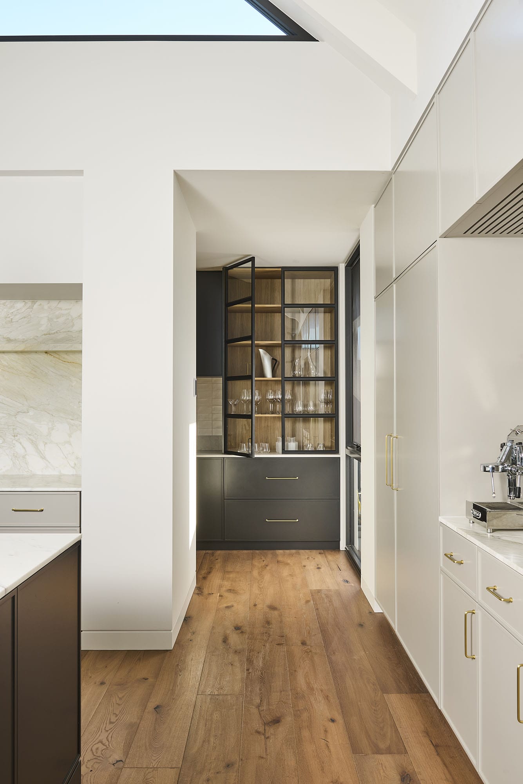
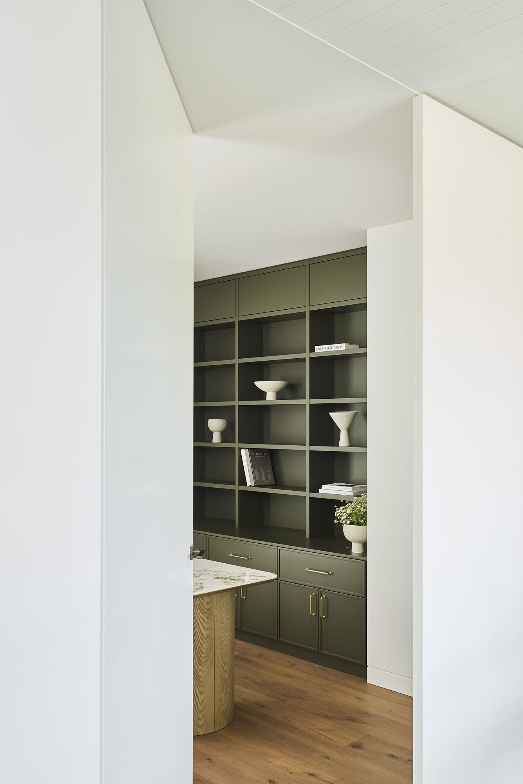
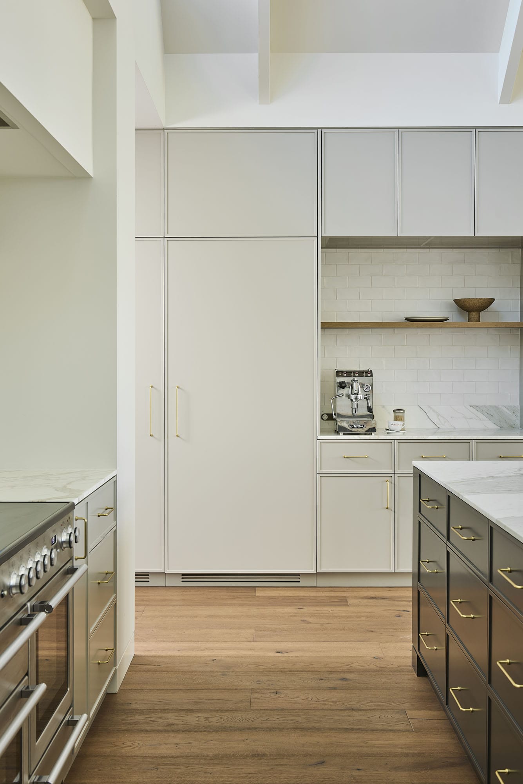
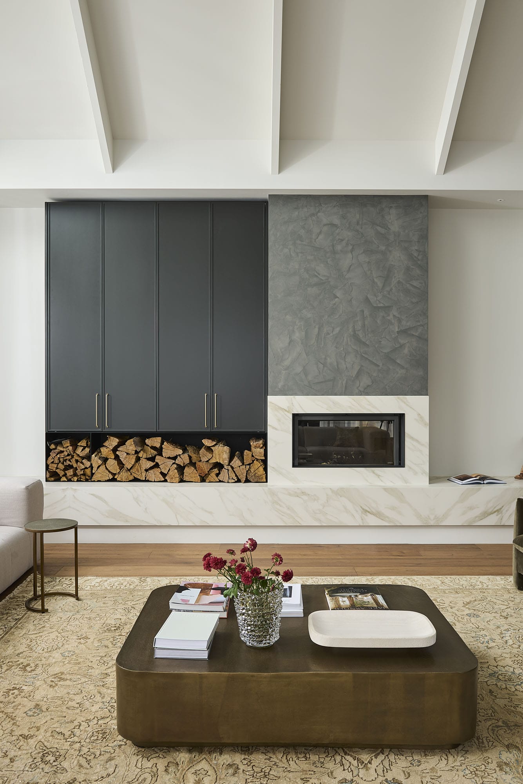
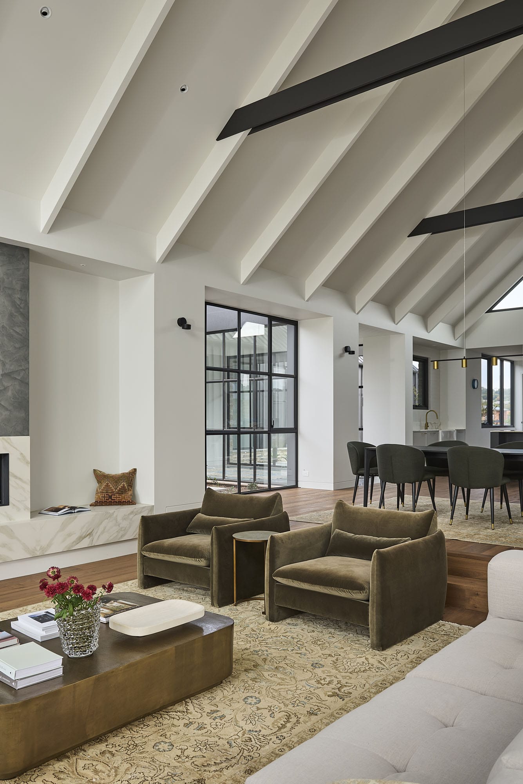
We supplied Diamond Bay, our 220mm engineered European oak boards from our Peninsula collection, for the home’s interiors. A rich mocha stain with bold knots and swirls, running gold-copper through deep chocolate. Set against the home’s locally sourced stone facade, this timber flooring reads less like a separate material, and more like the same language spoken twice: warm and variegated. The 220mm wide boards hold their own in rooms built around views of the reserve.
Architecture by Blasco Stuart Architects, interiors by Wright Street Design, landscape by Oak Landscape, build by Biviano Builders, photography by Nikole Ramsay.
Planning your own?
Start at a showroom. Cremorne or Mornington.