





Costa
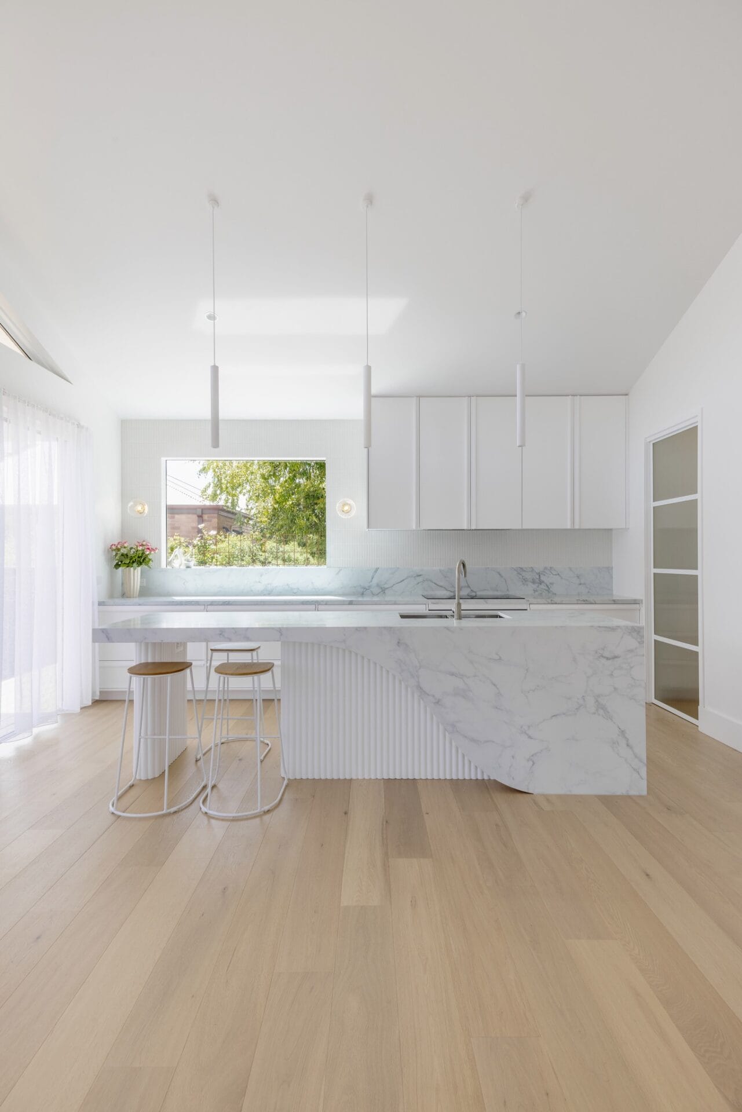

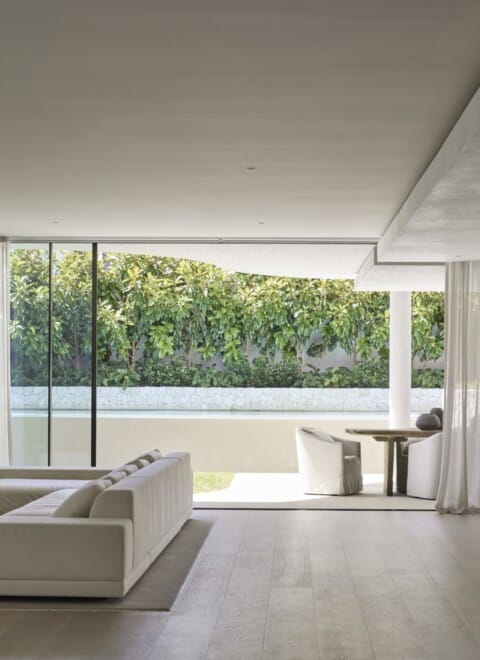
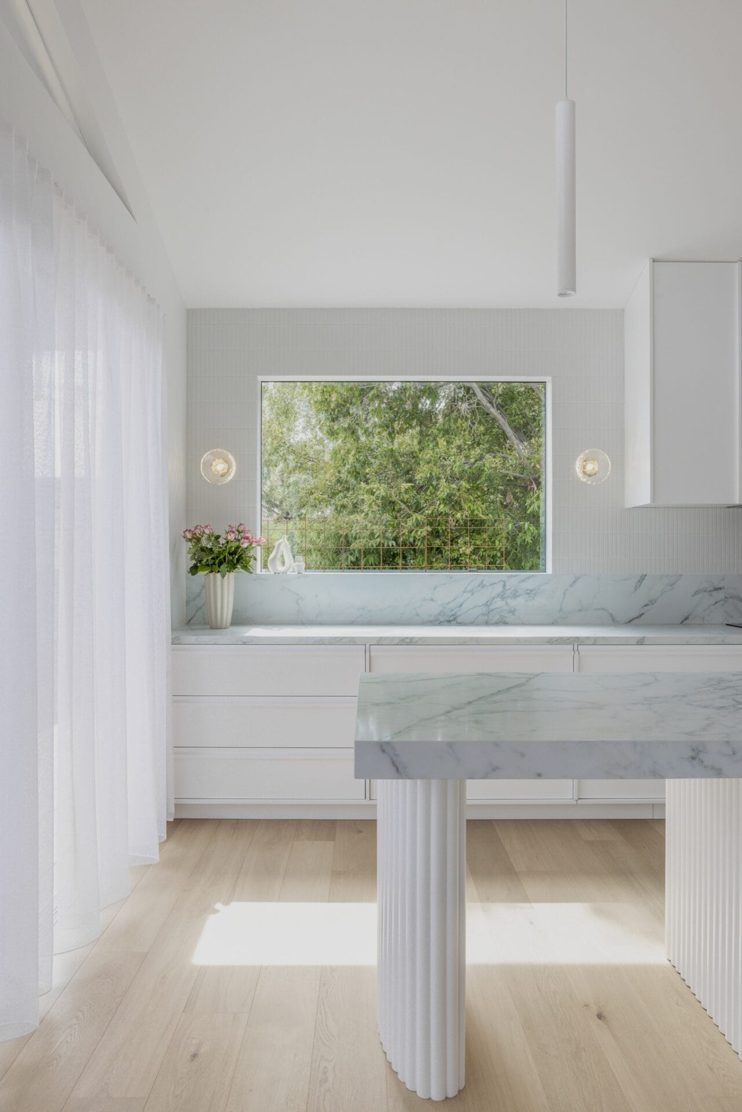
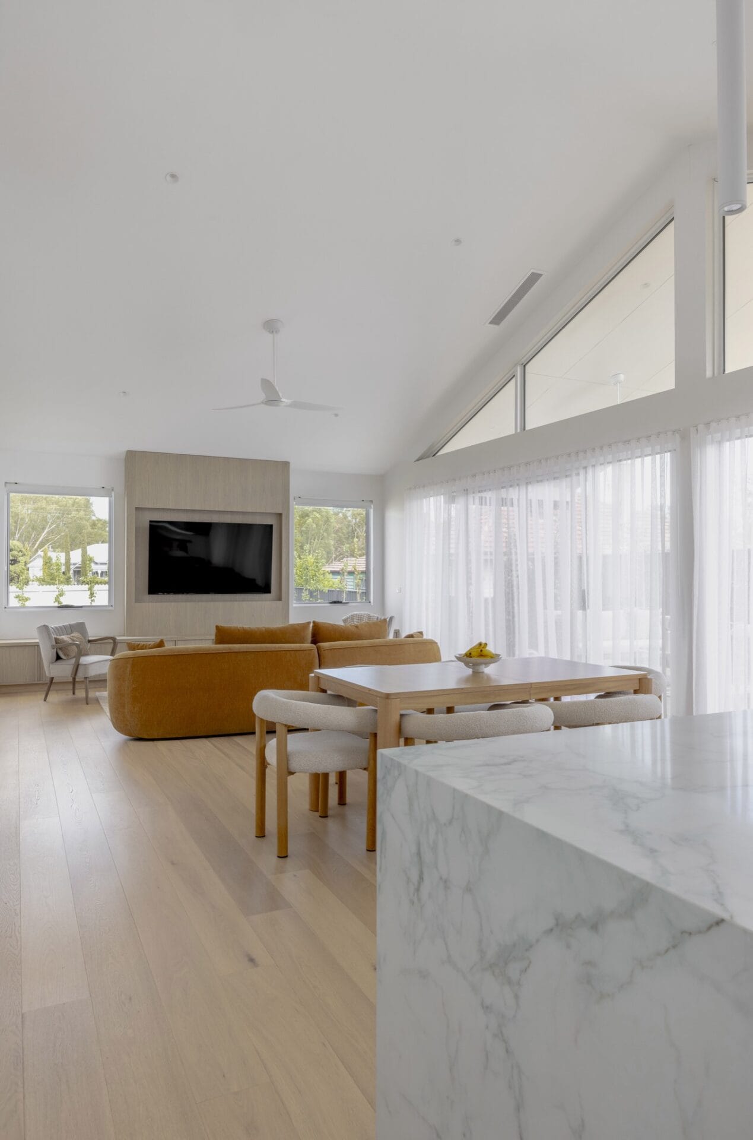
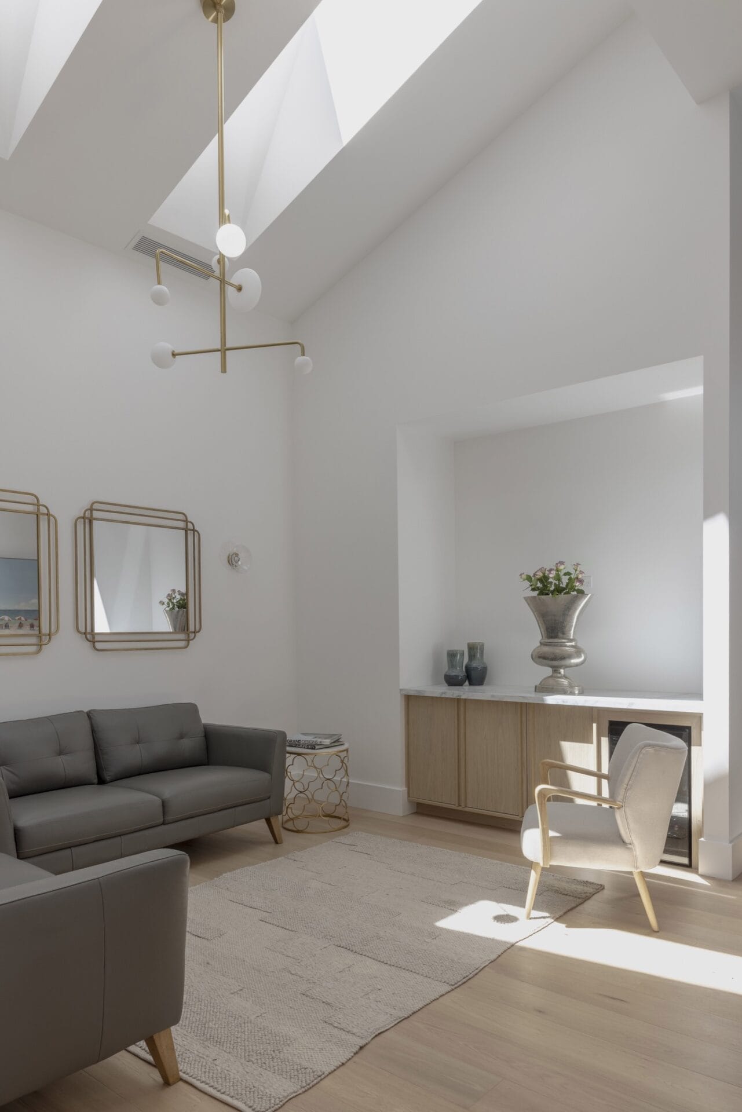
In Benalla, two hours north-east of Melbourne along the Hume, Costa is an all-white Mediterranean residence that turned three genuine site constraints into the reason the house works. High ceilings and generous voids pull light deep into the plan, while a palette of soft off-whites and warm beiges keeps the whole thing from feeling austere.
Designed and built by LEW GROUP, the home draws on Mediterranean architecture and reads it through an Australian lens. The references are European, but the response to the site is entirely local.
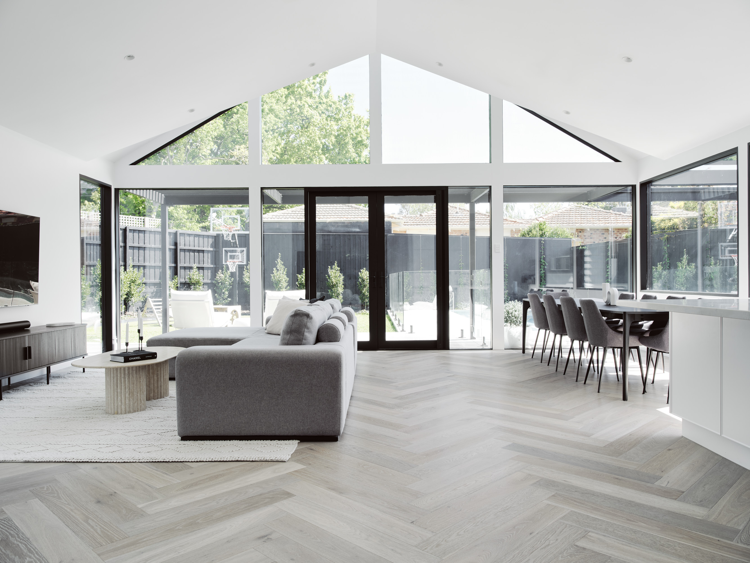
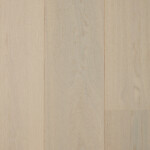
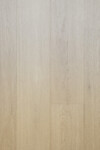
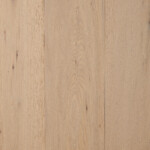
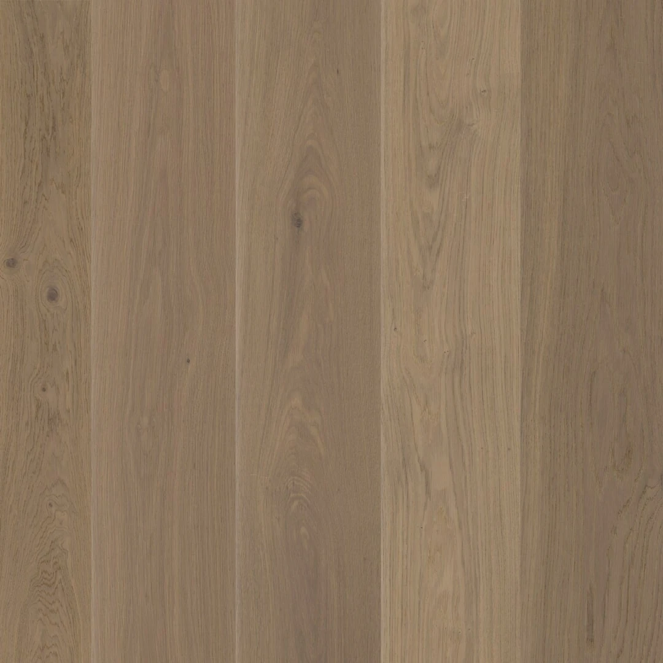
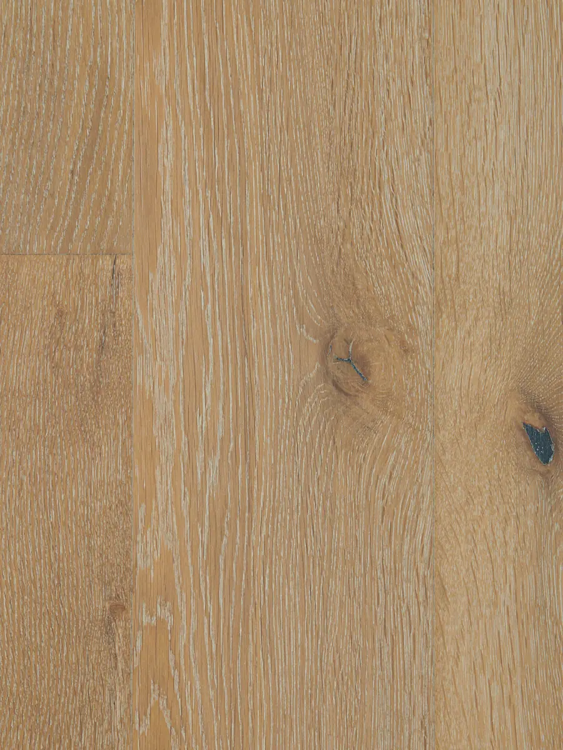
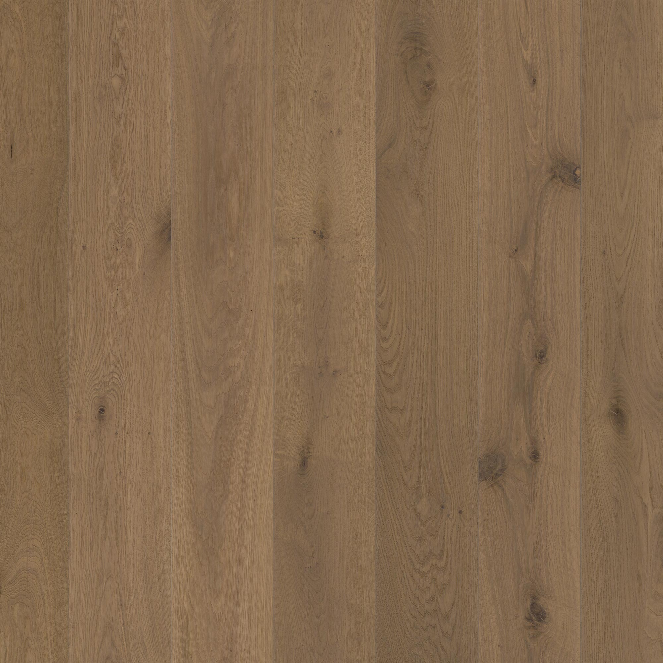
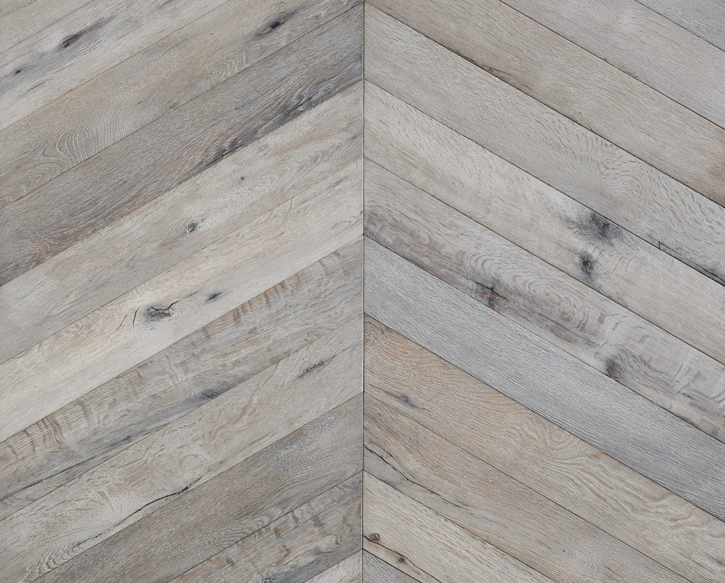
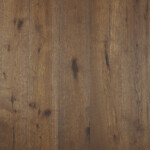
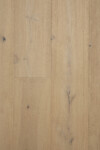
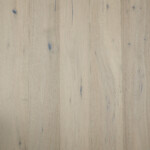
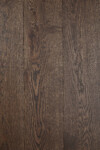
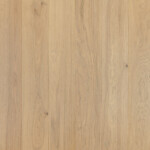
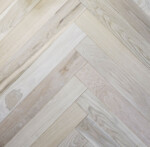

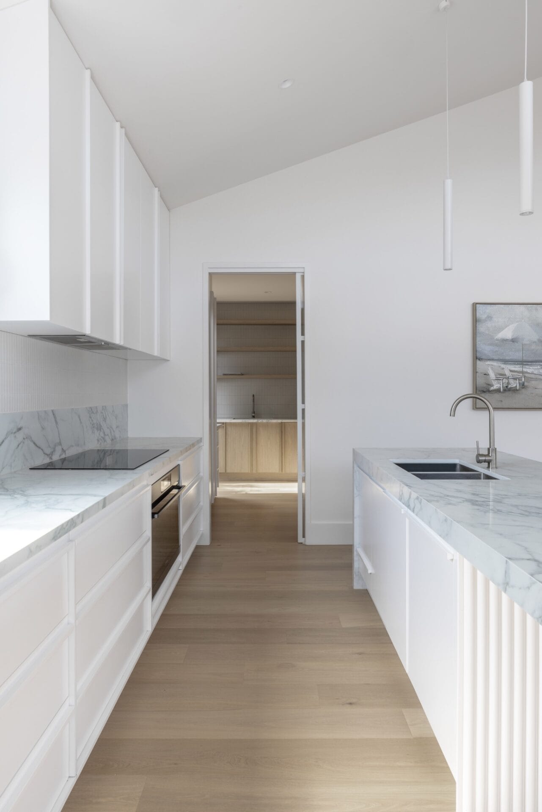
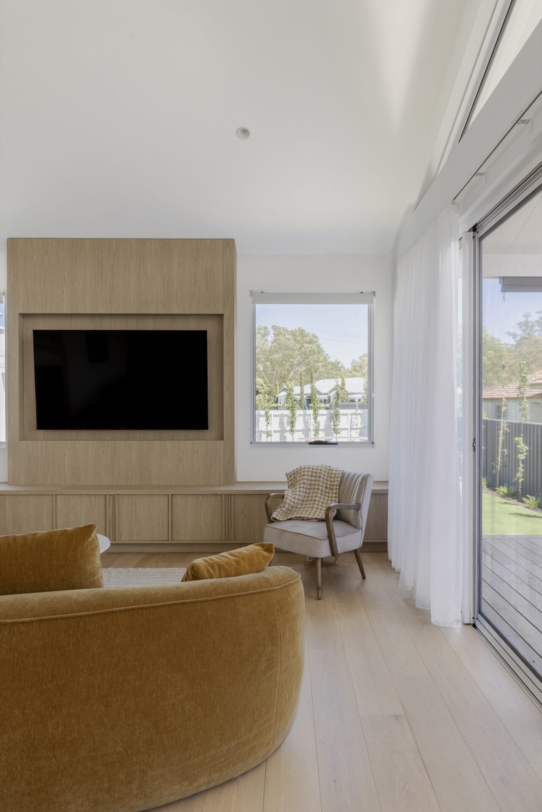
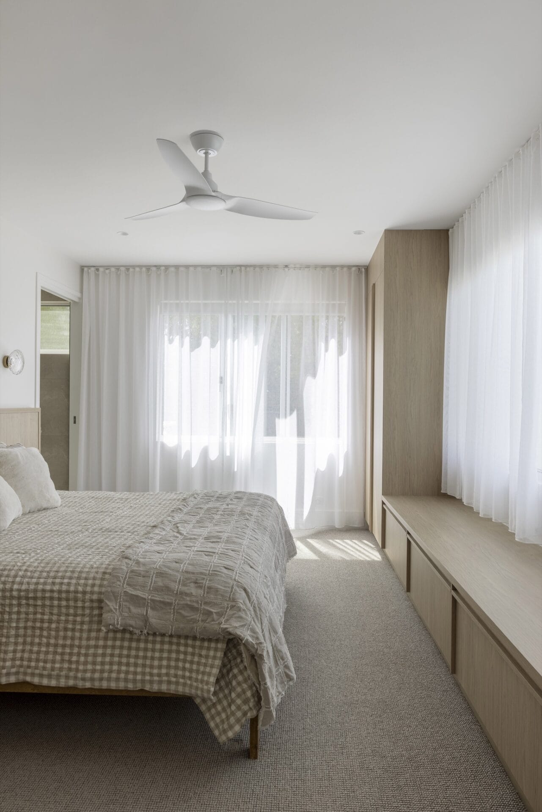
Grounding the interior is Calypso, a 190mm plank from our Habitat collection. Its pristine, natural appearance and warm undertones give an almost entirely white interior the depth it would otherwise lack.
The vision
The brief was singular: an all-white Mediterranean home where light did most of the work.
Ceilings were lifted and voids introduced specifically to draw daylight down through the building. The colour story was kept deliberately tight so that texture and shadow, rather than contrast, would create the interest.
“Overall vision was to create an all-white Mediterranean residence with large ceilings and voids to enhance natural light. A natural colour palette was made up with soft off-white interiors, Calypso flooring and beige internal tiles.”
— Lewis Hair, LEW GROUP
The result is a home that feels bright without feeling bare.
The details
Inspiration came from three directions at once.
“Project inspiration came from previous projects, Mediterranean architecture and Australian architecture.”
— Lewis Hair, LEW GROUP
That combination explains why the house avoids pastiche. Arched forms and white rendered mass belong to one tradition, while the handling of light, the ceiling heights, and the connection between spaces belong to another.
On the flooring, quality was the deciding factor.
“The quality of the flooring warranted the product for our team.”
— Lewis Hair, LEW GROUP
In a home this pale, the floor is the single largest source of warmth in any room, which made it the wrong place to compromise. Engineered timber flooring also brings the dimensional stability that a regional Victorian climate asks for.
Styling the space
With the architecture doing the dramatic work, the interior was kept quiet on purpose.
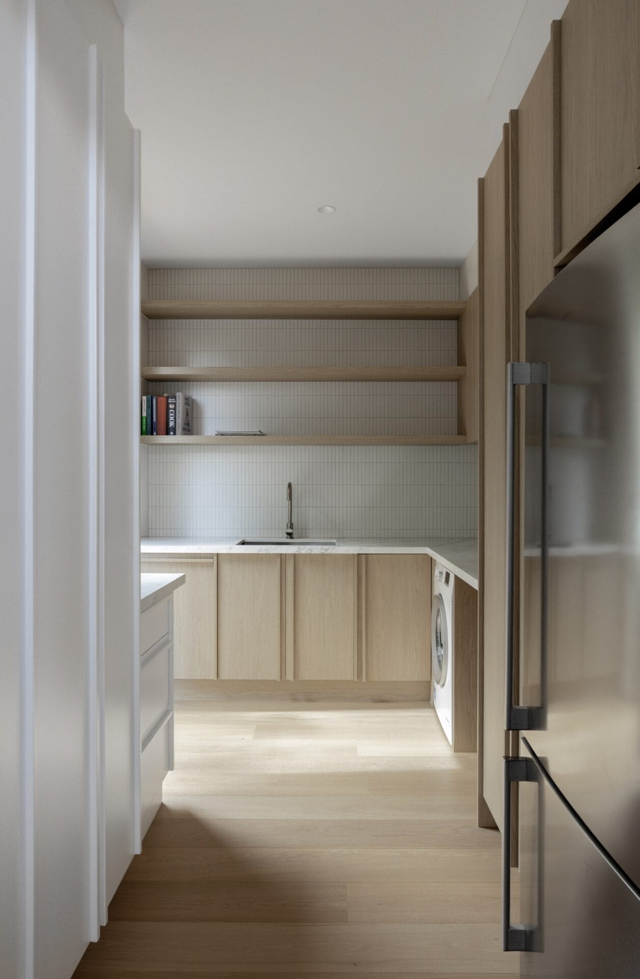
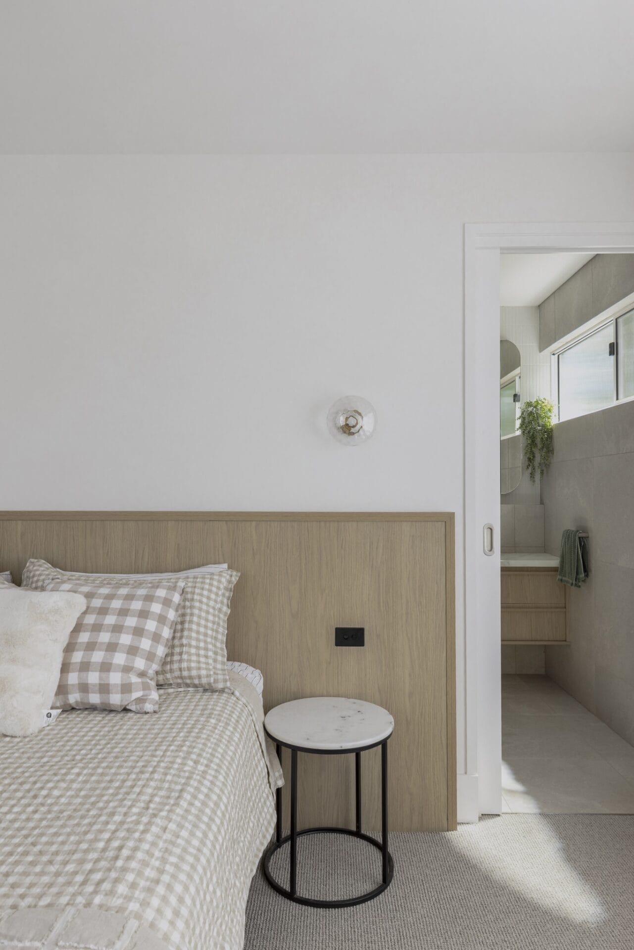
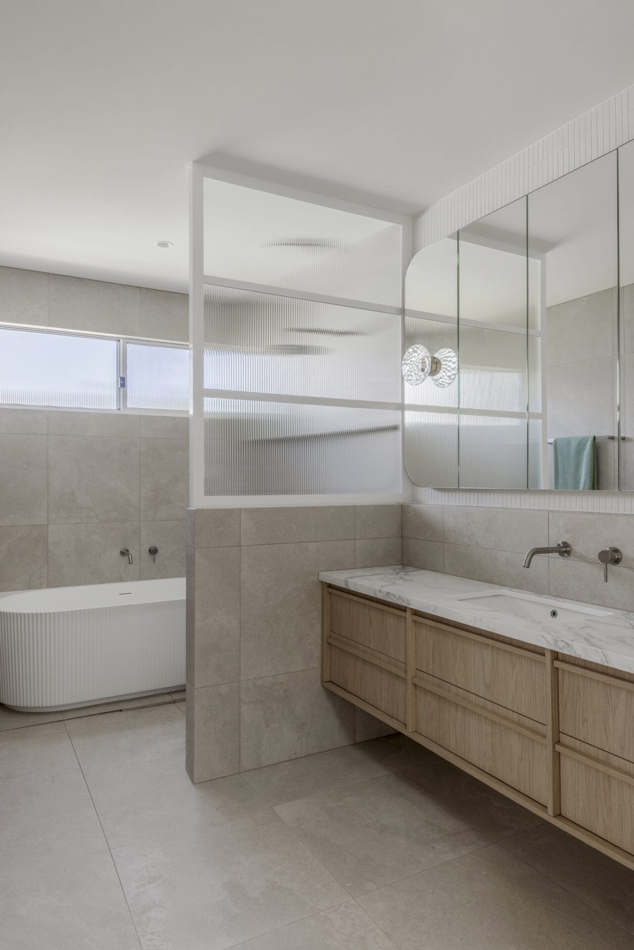
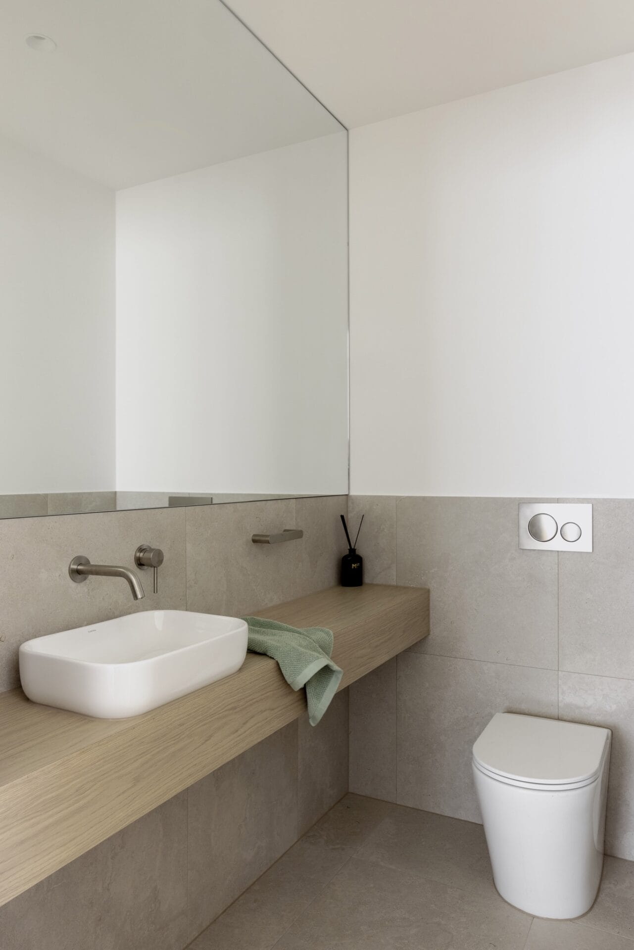
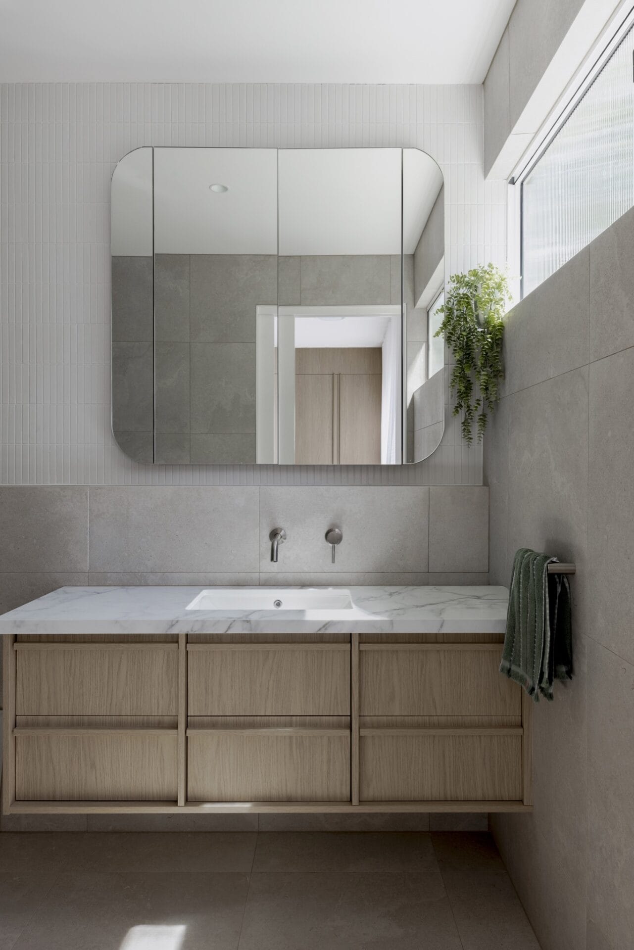
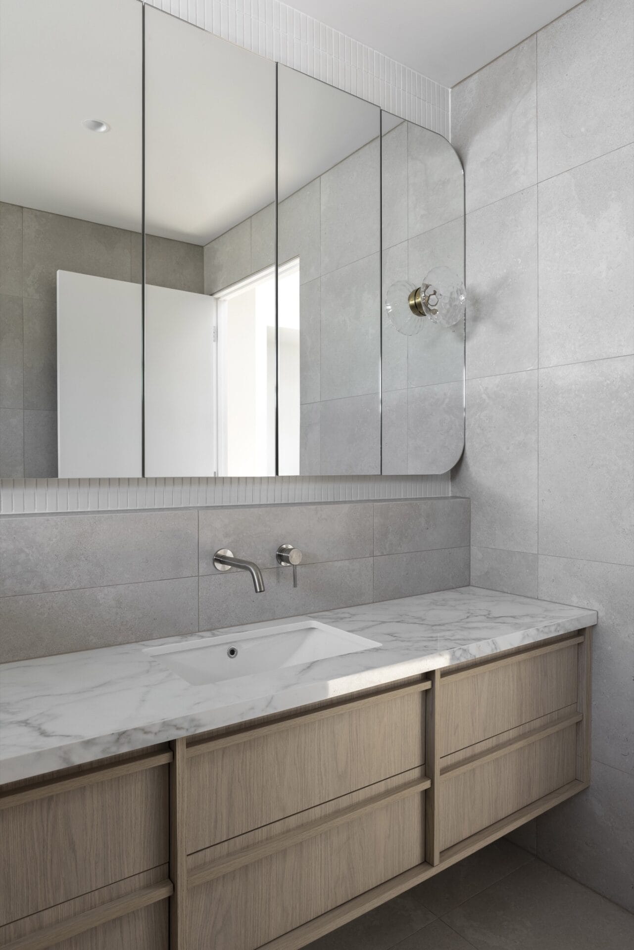
Joinery in polytec’s Ecru Oak picks up the tone of the flooring rather than contrasting against it, so the timber reads as one continuous idea across the horizontal and vertical surfaces. Beige internal tiles sit a shade warmer than the walls, which stops the transition between materials from reading as a hard edge.
It is a narrow palette handled carefully — three or four tones, repeated, with texture rather than colour providing the variation.
The challenges
Costa is the clearest example in this set of a site dictating a design.
Three constraints applied at once. The block sat within flood inundation requirements, which in regional Victoria means floor levels, drainage, and surface levels are designed in from the first drawing rather than resolved later. A Bushfire Attack Level rating governed material selection and detailing across the external envelope. And an easement ran directly through the centre of the block, splitting the buildable envelope in two.
“We were faced with a challenging site due to the flooding requirements, BAL rating and an easement located directly in the centre of the block. Our design team managed to create an inspiring and visually pleasing project that has proven to be exceptionally liveable.”
— Lewis Hair, LEW GROUP
Any one of those would shape a house. Together they set the footprint before a single line was drawn for pleasure.
That the finished home reads as effortless is the point.
Lessons from the journey
The advice from LEW GROUP is practical, and it is advice we would give ourselves.
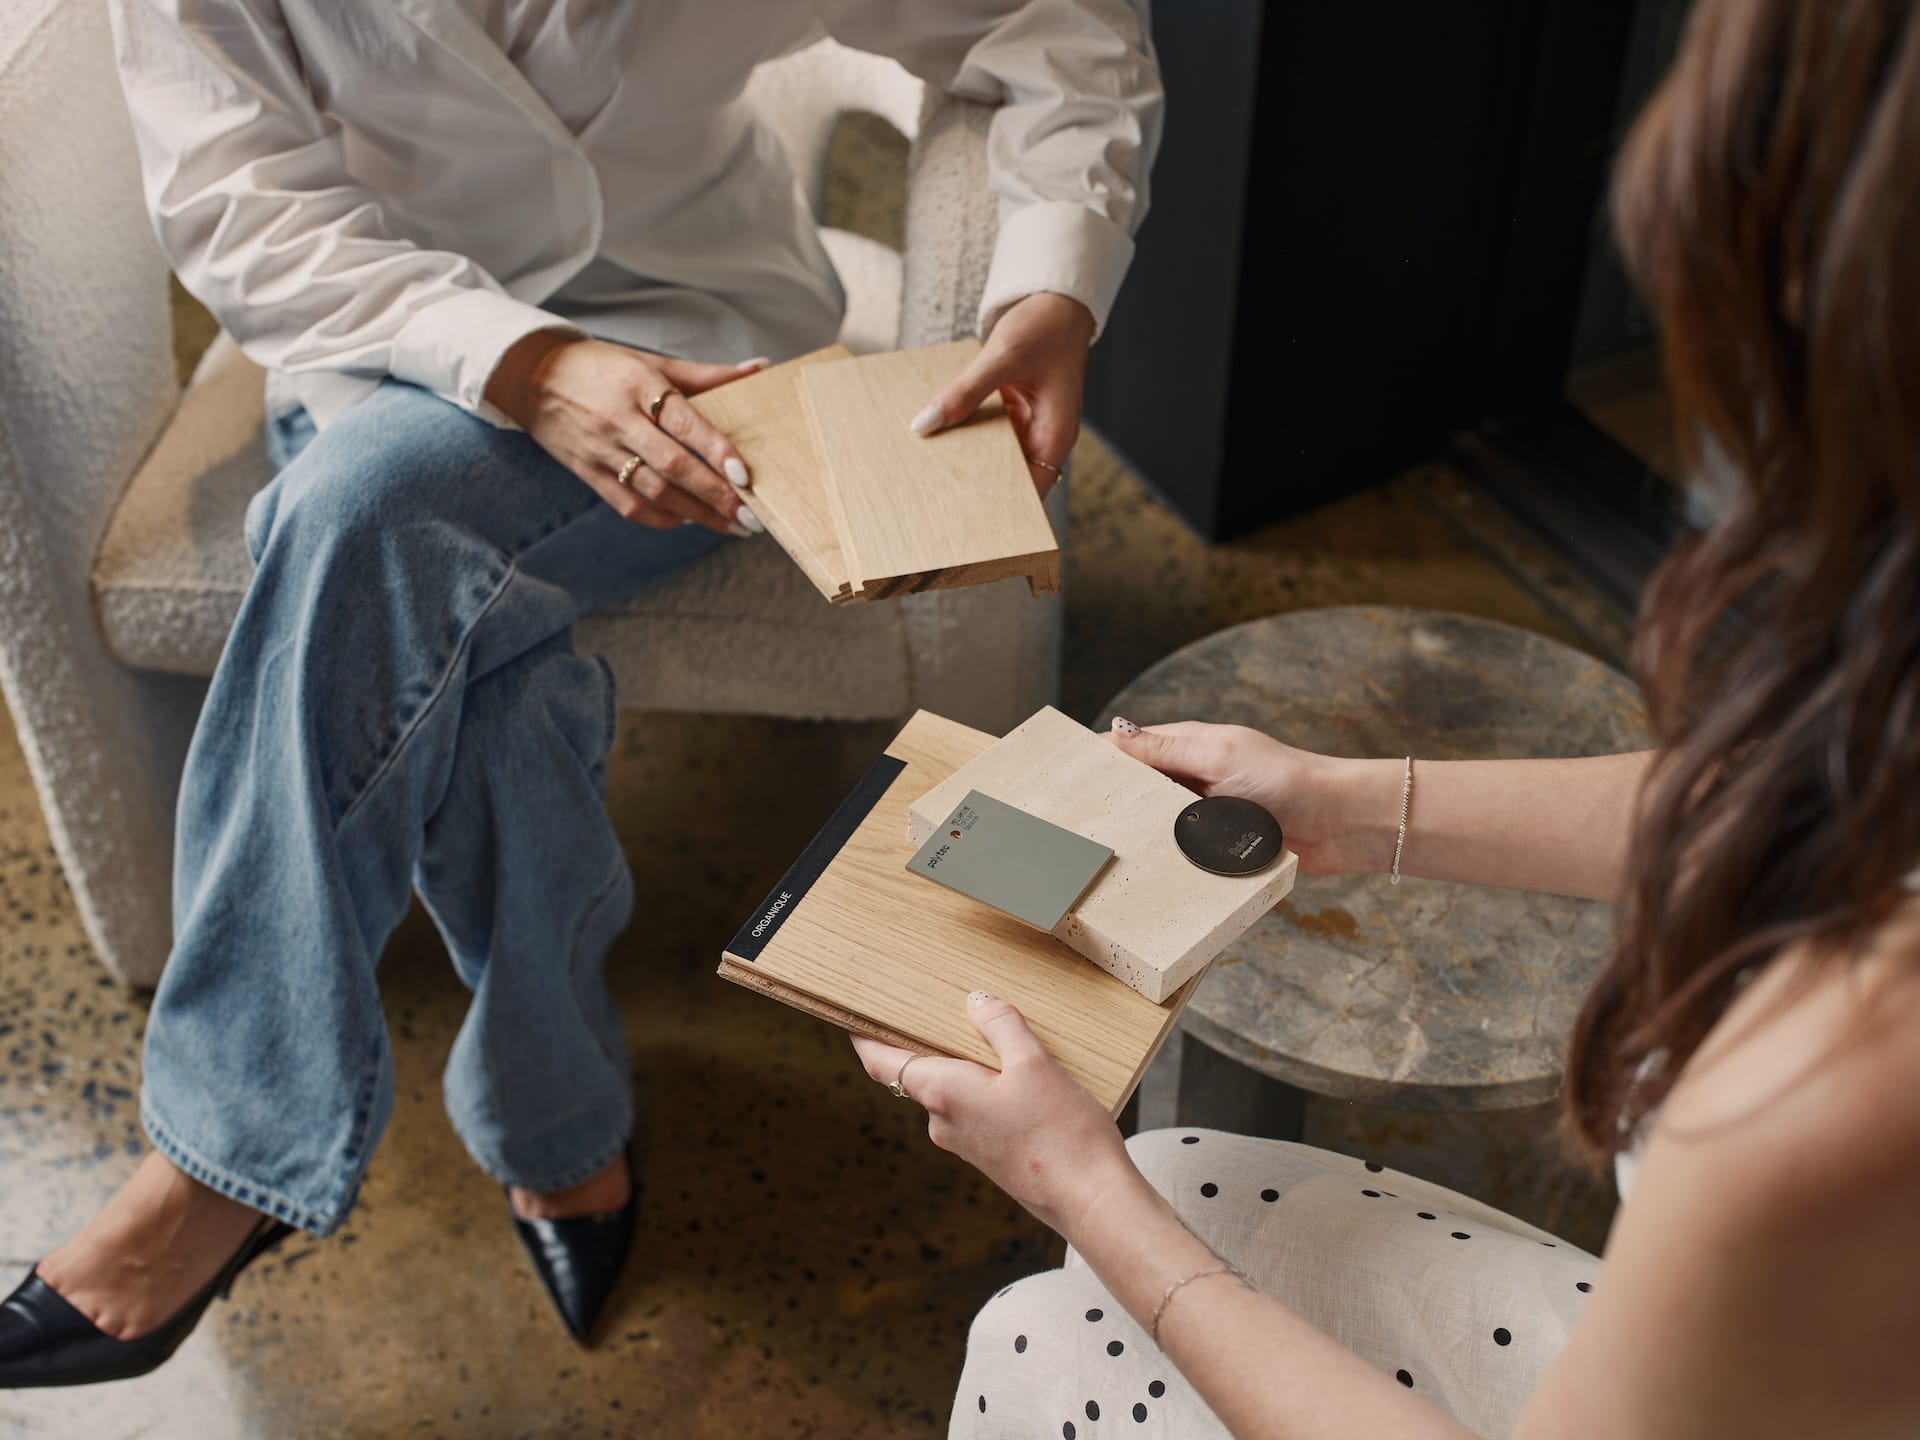
“Tips for selecting new floors: take samples to be sure the products match interior products, and I’d highly recommend visiting a showroom to talk to the experts.”
— Lewis Hair, LEW GROUP
Timber shifts under different light. A sample that looks right under showroom lighting can read warmer or cooler in a north-facing room, which is exactly why it is worth seeing a board in the space it is destined for, against the finishes it will sit beside.
Working with Kustom Timber
Costa was a rewarding project to supply, and the feeling was mutual.
“I had a great experience working with Abbey. She was incredibly helpful selecting suitable products and kept me informed throughout the entire duration. I look forward to working with your team on future projects.”
— Lewis Hair, LEW GROUP
Starting your own build? Order free flooring samples, or visit our Melbourne and Mornington showrooms to talk it through.
-

- The living area, opening straight to the outside.
-
- Calypso 190mm planks running through the living area.
Free Design Consultation
Start your design journey today.